A bright, refreshed interior and a peaceful backyard setting make this Lake Villa home stand out. Recent improvements include fresh interior paint, updated flooring, a new kitchen countertop, freshly painted kitchen cabinets, and refreshed landscaping, giving the home a clean and welcoming feel throughout. The spacious main level offers an easy flow between the living, dining, and kitchen areas, with plenty of natural light and a fireplace adding warmth to the gathering space. The kitchen offers generous cabinetry, ample workspace, and room for everyday dining, while the bedrooms provide comfortable private retreats. Step outside to a multi-level deck overlooking an open, scenic backyard-an inviting setting for relaxing, entertaining, or enjoying the seasons. An attached garage adds everyday convenience. Conveniently located near parks, recreation, shopping, dining, and major roadways with easy access throughout Lake Villa and the surrounding Lake County communities.
Price change
Price cut: $10K (10/21)
$489,900
406 Hubbard Ln, Lake Villa, IL 60046
4beds
3,136sqft
Single Family Residence
Built in 1999
0.29 Acres Lot
$-- Zestimate®
$156/sqft
$31/mo HOA
What's special
Refreshed landscapingBright refreshed interiorPlenty of natural lightNew kitchen countertopAmple workspaceRoom for everyday diningFreshly painted kitchen cabinets
- 23 days
- 628
- 30
Zillow last checked:
Listing updated:
Listed by:
Christopher Lobrillo, SRES 630-802-4411,
Grandview Realty, LLC,
Lynda Sanchez-Werner 630-673-8004,
Grandview Realty, LLC
Source: MRED as distributed by MLS GRID,MLS#: 12772388
Facts & features
Interior
Bedrooms & bathrooms
- Bedrooms: 4
- Bathrooms: 3
- Full bathrooms: 2
- 1/2 bathrooms: 1
Rooms
- Room types: Other Room
Primary bedroom
- Features: Flooring (Carpet), Bathroom (Full)
- Area: 484 Square Feet
- Dimensions: 22X22
Bedroom 2
- Features: Flooring (Carpet)
- Area: 169 Square Feet
- Dimensions: 13X13
Bedroom 3
- Features: Flooring (Carpet)
- Area: 182 Square Feet
- Dimensions: 14X13
Bedroom 4
- Features: Flooring (Carpet)
- Area: 182 Square Feet
- Dimensions: 14X13
Dining room
- Features: Flooring (Vinyl)
- Area: 169 Square Feet
- Dimensions: 13X13
Family room
- Features: Flooring (Vinyl)
- Area: 195 Square Feet
- Dimensions: 13X15
Kitchen
- Features: Kitchen (Eating Area-Table Space), Flooring (Ceramic Tile)
- Area: 216 Square Feet
- Dimensions: 18X12
Living room
- Features: Flooring (Vinyl)
- Area: 399 Square Feet
- Dimensions: 21X19
Other
- Features: Flooring (Carpet)
- Area: 300 Square Feet
- Dimensions: 20X15
Heating
- Has Heating (Unspecified Type)
Cooling
- Central Air
Appliances
- Included: Range, Microwave, Dishwasher, Refrigerator, Stainless Steel Appliance(s)
Features
- Basement: Unfinished,Partial
Interior area
- Total structure area: 0
- Total interior livable area: 3,136 sqft
Property
Parking
- Total spaces: 2
- Parking features: Yes, Attached, Garage
- Attached garage spaces: 2
Accessibility
- Accessibility features: No Disability Access
Features
- Stories: 2
- Patio & porch: Deck
Lot
- Size: 0.29 Acres
Details
- Parcel number: 02282040010000
- Special conditions: None
- Other equipment: Ceiling Fan(s)
Construction
Type & style
- Home type: SingleFamily
- Property subtype: Single Family Residence
Materials
- Vinyl Siding, Brick
Condition
- New construction: No
- Year built: 1999
Utilities & green energy
- Electric: Circuit Breakers
- Sewer: Public Sewer
- Water: Public
Community & HOA
Community
- Subdivision: Painted Lakes
HOA
- Has HOA: Yes
- Services included: Other
- HOA fee: $367 annually
Location
- Region: Lake Villa
Financial & listing details
- Price per square foot: $156/sqft
- Tax assessed value: $382,031
- Annual tax amount: $11,927
- Date on market: 10/1/2026
- Ownership: Fee Simple w/ HO Assn.
Estimated market value
Not available
Estimated sales range
Not available
Not available
Price history
| Date | Event | Price |
|---|---|---|
| 10/21/2026 | Price change | $489,900-2%$156/sqft |
Source:  MRED as distributed by MLS GRID #12772388 Report a problem | ||
| 10/1/2026 | Listed for sale | $499,900+42.8%$159/sqft |
Source: MRED as distributed by MLS GRID #12772388 Report a problem | ||
| 8/31/2026 | Sold | $350,000+11.1%$112/sqft |
Source: Public Record Report a problem | ||
| 8/19/2003 | Sold | $315,000+14.5%$100/sqft |
Source: Public Record Report a problem | ||
| 4/16/2001 | Sold | $275,000$88/sqft |
Source: Public Record Report a problem | ||
Public tax history
| Year | Property taxes | Tax assessment |
|---|---|---|
| 2024 | $11,532 +6.4% | $136,588 +7.3% |
| 2023 | $10,837 -2.5% | $127,331 +13.2% |
| 2022 | $11,114 -0.2% | $112,503 +4.8% |
| 2021 | $11,135 +2.2% | $107,396 +11.2% |
| 2020 | $10,895 -2.6% | $96,568 +4.1% |
| 2019 | $11,186 +0.1% | $92,809 -5.6% |
| 2018 | $11,172 | $98,264 +2.7% |
| 2017 | $11,172 +2% | $95,644 +4.2% |
| 2016 | $10,953 +18.4% | $91,771 +7.1% |
| 2015 | $9,254 +3.8% | $85,711 +13.4% |
| 2014 | $8,913 -6.8% | $75,560 -0.5% |
| 2012 | $9,562 +4% | $75,925 -17.4% |
| 2011 | $9,197 +7.5% | $91,920 -3.4% |
| 2010 | $8,552 -3.6% | $95,185 -11.3% |
| 2009 | $8,868 +5.1% | $107,318 +3.1% |
| 2008 | $8,440 -10.1% | $104,131 -11.8% |
| 2006 | $9,388 +6.2% | $118,084 |
| 2005 | $8,838 +5.8% | -- |
| 2004 | $8,354 +5% | -- |
| 2003 | $7,954 +12.6% | -- |
| 2002 | $7,062 +49.5% | -- |
| 2001 | $4,722 +439% | $61,599 +445.2% |
| 2000 | $876 | $11,299 |
Find assessor info on the county website
Monthly payment
Est. payment
Payment breakdown
Explore the cost of this home by adjusting the details. Changes won't be saved.Climate risks
Neighborhood: 60046
Nearby schools
Schools provided by the listing agent
- District: 34
Source: MRED as distributed by MLS GRID. This data may not be complete. We recommend contacting the local school district to confirm school assignments for this home.
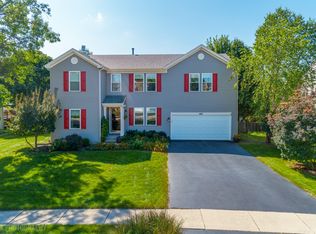
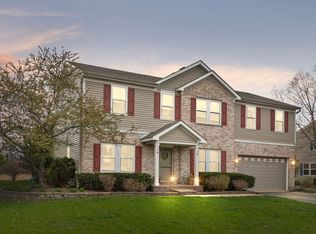
Similar homes
- $500,0004 bd4 ba2.9k sqft1641 Elderberry Ln, Lake Villa, IL 60046Active
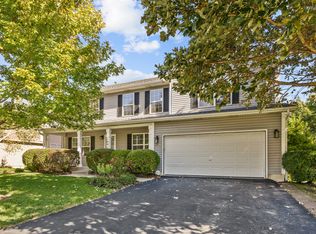 MLS ID #12649742, Tracy Stella, CSC, Stellar Results Realty. MRED as distributed by MLS GRID
- $499,5505 bd3 ba2.7k sqft752 Sun Lake Rd, Lake Villa, IL 60046Active
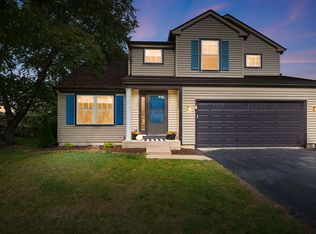 MLS ID #12752069, Kristin Kessler, Coldwell Banker Realty. MRED as distributed by MLS GRID
- $475,0004 bd3 ba2.6k sqft915 Charlton Rd, Lake Villa, IL 60046Active
 MLS ID #12767624, Marjorie Allabastro, Baird & Warner. MRED as distributed by MLS GRID
- $474,9004 bd3 ba2.5k sqft537 Apache Trl, Lake Villa, IL 60046Active
 MLS ID #12740633, Julianne Spilotro, Coldwell Banker Realty. MRED as distributed by MLS GRID
