Located in the desirable Painted Lakes subdivision, this move-in-ready 4-bedroom, 2.1-bath home offers approximately 2,600 square feet of living space, thoughtful updates, and immediate availability at an attractive price. Built in 2000, the home features hardwood floors throughout the main level, newer carpeting, and abundant natural light. The fully remodeled 2019 kitchen is ideal for everyday living and entertaining, with updated cabinetry, newer included appliances, and a seating peninsula perfect for casual meals or gathering with family and friends. Updated bathrooms add a fresh, modern feel throughout. Upstairs, the spacious primary suite provides a comfortable retreat, while three additional bedrooms offer flexibility for family, guests, or a home office. The full English basement brings in natural light and offers excellent potential for future living space, a home office, gym, or recreation area. Outside, enjoy a fully fenced yard with mature landscaping and a deck, ideal for entertaining, relaxing, or providing space for pets and kids to play. Just steps from the neighborhood park and preserve land, this home offers a welcoming, family-friendly setting. Major mechanical updates include the roof (2018), windows (2018), furnace (2013), and A/C (2016), providing added peace of mind. With its space, updates, and prime location, this home is one of the best values currently available in the neighborhood. There is a nearby forest preserve which has walking and bike trails for your families adventure.
New
$425,000
402 Hubbard Ln, Lake Villa, IL 60046
4beds
2,600sqft
Single Family Residence
Built in 2000
-- sqft lot
$420,600 Zestimate®
$163/sqft
$31/mo HOA
What's special
Abundant natural lightNewer included appliancesNewer carpetingUpdated cabinetry
- 1 day
- 270
- 29
Zillow last checked:
Listing updated:
Listed by:
Dominick Vassos 847-722-8911,
RE/MAX At Home,
Tony Bellino 847-343-2348,
RE/MAX At Home
Source: MRED as distributed by MLS GRID,MLS#: 12732690
Facts & features
Interior
Bedrooms & bathrooms
- Bedrooms: 4
- Bathrooms: 3
- Full bathrooms: 2
- 1/2 bathrooms: 1
Rooms
- Room types: Bonus Room, Den
Primary bedroom
- Features: Flooring (Carpet), Window Treatments (Blinds), Bathroom (Full)
- Level: Second
- Area: 272 Square Feet
- Dimensions: 17X16
Bedroom 2
- Features: Flooring (Carpet)
- Level: Second
- Area: 168 Square Feet
- Dimensions: 14X12
Bedroom 3
- Features: Flooring (Laminate), Window Treatments (Blinds)
- Level: Second
- Area: 182 Square Feet
- Dimensions: 14X13
Bedroom 4
- Features: Flooring (Carpet)
- Level: Second
- Area: 121 Square Feet
- Dimensions: 11X11
Bonus room
- Features: Flooring (Carpet)
- Level: Second
- Area: 169 Square Feet
- Dimensions: 13X13
Den
- Features: Flooring (Hardwood)
- Level: Main
- Area: 121 Square Feet
- Dimensions: 11X11
Dining room
- Features: Flooring (Hardwood), Window Treatments (All, Blinds)
- Level: Main
- Area: 121 Square Feet
- Dimensions: 11X11
Family room
- Features: Flooring (Hardwood), Window Treatments (All, Blinds)
- Level: Main
- Area: 288 Square Feet
- Dimensions: 18X16
Kitchen
- Features: Kitchen (Eating Area-Table Space, Island, Pantry-Walk-in), Flooring (Laminate), Window Treatments (Blinds)
- Level: Main
- Area: 143 Square Feet
- Dimensions: 13X11
Laundry
- Features: Flooring (Laminate)
- Level: Basement
- Area: 121 Square Feet
- Dimensions: 11X11
Heating
- Natural Gas, Forced Air
Cooling
- Central Air
Appliances
- Laundry: Gas Dryer Hookup
Features
- Doors: Sliding Doors
- Windows: Screens, All, Blinds, Double Pane Windows
- Basement: Unfinished,Full
- Number of fireplaces: 1
- Fireplace features: Wood Burning, Family Room
Interior area
- Total structure area: 3,900
- Total interior livable area: 2,600 sqft
Property
Parking
- Total spaces: 4
- Parking features: Asphalt, Garage Door Opener, Yes, Attached, Garage
- Attached garage spaces: 2
- Has uncovered spaces: Yes
Accessibility
- Accessibility features: No Disability Access
Features
- Stories: 2
- Patio & porch: Deck
- Fencing: Fenced
Lot
- Dimensions: 151X92X151X77
- Features: Wetlands, Landscaped, Mature Trees
Details
- Parcel number: 02281020020000
- Special conditions: None
Construction
Type & style
- Home type: SingleFamily
- Property subtype: Single Family Residence
Materials
- Aluminum Siding
- Foundation: Concrete Perimeter
- Roof: Asphalt
Condition
- New construction: No
- Year built: 2000
Utilities & green energy
- Sewer: Public Sewer
- Water: Public
Community & HOA
HOA
- Has HOA: Yes
- Services included: Other
- HOA fee: $367 annually
Location
- Region: Lake Villa
Financial & listing details
- Price per square foot: $163/sqft
- Tax assessed value: $349,904
- Annual tax amount: $10,792
- Date on market: 9/8/2026
- Ownership: Fee Simple
Estimated market value
$420,600
$400,000 - $442,000
$3,698/mo
Price history
| Date | Event | Price |
|---|---|---|
| 9/8/2026 | Listed for sale | $425,000+63.5%$163/sqft |
Source:  MRED as distributed by MLS GRID #12732690 Report a problem MRED as distributed by MLS GRID #12732690 Report a problem | ||
| 9/22/2019 | Listing removed | $260,000$100/sqft |
Source: CENTURY 21 Roberts and Andrews #10332791 Report a problem | ||
| 6/4/2019 | Price change | $260,000-1.9%$100/sqft |
Source: CENTURY 21 Roberts and Andrews #10332791 Report a problem | ||
| 4/5/2019 | Listed for sale | $265,000-6.2%$102/sqft |
Source: Century 21 Roberts & Andrews #10332791 Report a problem | ||
| 1/22/2004 | Sold | $282,500+16%$109/sqft |
Source: Public Record Report a problem | ||
| 7/24/2001 | Sold | $243,500$94/sqft |
Source: Public Record Report a problem | ||
Public tax history
| Year | Property taxes | Tax assessment |
|---|---|---|
| 2024 | $10,423 -2.3% | $125,102 +7.3% |
| 2023 | $10,673 -0.3% | $116,623 +13.2% |
| 2022 | $10,701 +5% | $103,042 +4.3% |
| 2021 | $10,188 +2.2% | $98,812 +11.2% |
| 2020 | $9,966 -2.6% | $88,849 +4.1% |
| 2019 | $10,231 +1.6% | $85,390 -4.2% |
| 2018 | $10,066 | $89,149 +2.7% |
| 2017 | $10,066 +2.1% | $86,772 +4.2% |
| 2016 | $9,861 +15.5% | $83,259 +7.1% |
| 2015 | $8,539 +3.8% | $77,761 +10.8% |
| 2014 | $8,224 -6.5% | $70,187 -0.5% |
| 2012 | $8,796 +3.9% | $70,526 -17.1% |
| 2011 | $8,463 +11.7% | $85,053 -10.6% |
| 2010 | $7,576 +9.6% | $95,162 -11.2% |
| 2009 | $6,914 -17.9% | $107,134 +3.1% |
| 2008 | $8,425 +9.7% | $103,953 +2.1% |
| 2006 | $7,678 +6.5% | $101,810 |
| 2005 | $7,209 +6.3% | -- |
| 2004 | $6,783 +3.2% | -- |
| 2003 | $6,572 +3.1% | -- |
| 2002 | $6,372 +69.4% | -- |
| 2001 | $3,761 +329.3% | $49,064 +334.2% |
| 2000 | $876 | $11,299 |
Find assessor info on the county website
Monthly payment
Est. payment
Payment breakdown
Explore the cost of this home by adjusting the details. Changes won't be saved.Climate risks
Neighborhood: 60046
Nearby schools
Schools provided by the listing agent
- Elementary: Oakland Elementary School
- Middle: Antioch Upper Grade School
- High: Lakes Community High School
- District: 34
Source: MRED as distributed by MLS GRID. This data may not be complete. We recommend contacting the local school district to confirm school assignments for this home.
Similar homes
- $475,0005 bd4 ba3.5k sqft511 McKenzie Ct, Lake Villa, IL 60046NewMLS ID #12753976, Cheryl Mecher, ABR,CRS,CSC,GRI, Results Realty USA. MRED as distributed by MLS GRID
- $489,0004 bd3 ba2.5k sqft537 Apache Trl, Lake Villa, IL 60046New
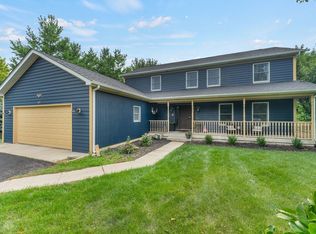 MLS ID #12740633, Julianne Spilotro, Coldwell Banker Realty. MRED as distributed by MLS GRID
 - $534,9004 bd4 ba3.3k sqft1402 Benton Rd, Lake Villa, IL 60046Active
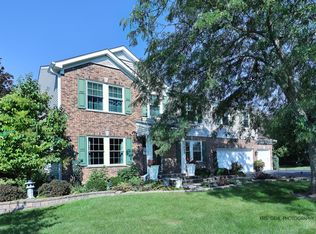 MLS ID #12745515, Kathleen Ricketts, ABR,AHWD,MRP, Century 21 Circle. MRED as distributed by MLS GRID
 - $434,7503 bd2 ba1.9k sqft306 Greenview Ln, Lake Villa, IL 60046Active
 MLS ID #12726690, Chicky Johnson, RE/MAX Suburban. MRED as distributed by MLS GRID
