Set on 2.27 rolling private acres, this sprawling ranch offers exceptional space, flexibility, and outdoor living-complete with an in-ground pool and outstanding garage, storage, and workspace options. The property features a two-car attached garage, a separate two-car detached garage, and an additional heated outbuilding (with tall overhead garage doors that could hold many more cars, trucks, boats or toys). This impressive setup is ideal for car enthusiasts, hobbyists, contractors, woodworking, projects, storage, or housing extra vehicles, recreational toys, and equipment. Inside, the expansive single-level layout is designed for comfortable everyday living and easy entertaining. The formal living room enjoys beautiful backyard views, while the inviting kitchen features abundant cabinetry and counter space, select stainless-steel appliances, and a convenient breakfast bar. The spacious family room provides plenty of room to relax and can easily accommodate additional dining or entertaining space. The primary suite is a peaceful retreat featuring a private balcony overlooking the property, an en-suite bathroom, and a generously sized closet. Two additional spacious bedrooms and a beautifully remodeled full bathroom complete the main level. The walkout basement expands the home's living space with a large recreation area and wet bar-perfect for hosting gatherings, enjoying movie nights and game days, or relaxing with family and friends. A generous storage area provides ample room for seasonal items and everything else. Outside, enjoy the privacy and possibilities offered by the expansive grounds. There is plenty of room to entertain, garden, play, pursue hobbies, or simply unwind amid the peaceful surroundings. The in-ground pool creates the perfect setting for summer days and features terraced fencing and panoramic backyard views. With private acreage, flexible living spaces, a walkout basement, an in-ground pool, four+ total garage spaces, and a separate heated outbuilding, this distinctive property offers a rare combination of comfort, recreation, storage, and versatility.
Contingent
$475,000
42357 N Center St, Antioch, IL 60002
3beds
2,232sqft
Single Family Residence
Built in 1983
2.27 Acres Lot
$472,600 Zestimate®
$213/sqft
$-- HOA
What's special
In-ground poolTerraced fencingTwo additional spacious bedroomsEn-suite bathroomPanoramic backyard viewsTwo-car attached garageSeparate two-car detached garage
- 45 days
- 433
- 22
Zillow last checked:
Listing updated:
Listed by:
Lisa Wolf 224-627-5600,
Keller Williams North Shore West
Source: MRED as distributed by MLS GRID,MLS#: 12750446
Facts & features
Interior
Bedrooms & bathrooms
- Bedrooms: 3
- Bathrooms: 3
- Full bathrooms: 2
- 1/2 bathrooms: 1
Rooms
- Room types: Foyer, Recreation Room, Storage
Primary bedroom
- Features: Flooring (Carpet), Bathroom (Full)
- Level: Main
- Area: 192 Square Feet
- Dimensions: 12X16
Bedroom 2
- Features: Flooring (Carpet)
- Level: Main
- Area: 156 Square Feet
- Dimensions: 12X13
Bedroom 3
- Features: Flooring (Carpet)
- Level: Main
- Area: 143 Square Feet
- Dimensions: 11X13
Family room
- Features: Flooring (Carpet)
- Level: Main
- Area: 247 Square Feet
- Dimensions: 13X19
Foyer
- Features: Flooring (Tile)
- Level: Main
- Area: 65 Square Feet
- Dimensions: 13X5
Kitchen
- Features: Kitchen (Eating Area-Breakfast Bar, Eating Area-Table Space), Flooring (Tile)
- Level: Main
- Area: 176 Square Feet
- Dimensions: 11X16
Laundry
- Level: Basement
- Area: 100 Square Feet
- Dimensions: 10X10
Living room
- Features: Flooring (Carpet)
- Level: Main
- Area: 221 Square Feet
- Dimensions: 13X17
Recreation room
- Features: Flooring (Carpet)
- Level: Basement
- Area: 920 Square Feet
- Dimensions: 40X23
Storage
- Level: Basement
- Area: 483 Square Feet
- Dimensions: 23X21
Heating
- Natural Gas, Forced Air
Cooling
- Central Air
Appliances
- Included: Range, Microwave, Dishwasher, Refrigerator, Washer, Dryer
- Laundry: In Unit
Features
- Wet Bar, 1st Floor Bedroom, 1st Floor Full Bath, Built-in Features
- Basement: Finished,Full,Walk-Out Access
- Number of fireplaces: 1
- Fireplace features: Basement
Interior area
- Total structure area: 0
- Total interior livable area: 2,232 sqft
Video & virtual tour
Property
Parking
- Total spaces: 10
- Parking features: Asphalt, Garage Door Opener, Carport, Heated Garage, Garage, Yes, Garage Owned, Attached, Detached
- Attached garage spaces: 10
- Has uncovered spaces: Yes
Accessibility
- Accessibility features: No Disability Access
Features
- Stories: 1
- Patio & porch: Deck, Patio
- Exterior features: Balcony
- Pool features: In Ground
Lot
- Size: 2.27 Acres
- Dimensions: 230X417X230X417
- Features: Mature Trees, Backs to Trees/Woods
Details
- Additional structures: Outbuilding
- Parcel number: 02093000150000
- Special conditions: None
- Other equipment: Water-Softener Owned, Sump Pump
Construction
Type & style
- Home type: SingleFamily
- Architectural style: Ranch
- Property subtype: Single Family Residence
Materials
- Cedar
- Foundation: Concrete Perimeter
- Roof: Asphalt
Condition
- New construction: No
- Year built: 1983
Utilities & green energy
- Electric: Circuit Breakers
- Sewer: Septic Tank
- Water: Well
Community & HOA
Community
- Features: Street Lights, Street Paved
HOA
- Services included: None
Location
- Region: Antioch
Financial & listing details
- Price per square foot: $213/sqft
- Tax assessed value: $311,938
- Annual tax amount: $8,587
- Date on market: 9/3/2026
- Ownership: Fee Simple
Estimated market value
$472,600
$449,000 - $496,000
$3,849/mo
Price history
| Date | Event | Price |
|---|---|---|
| 9/10/2026 | Contingent | $475,000$213/sqft |
Source:  MRED as distributed by MLS GRID #12750446 Report a problem | ||
| 9/3/2026 | Listed for sale | $475,000$213/sqft |
Source: MRED as distributed by MLS GRID #12750446 Report a problem | ||
Public tax history
| Year | Property taxes | Tax assessment |
|---|---|---|
| 2024 | $8,223 +5.8% | $112,297 +8% |
| 2023 | $7,771 -12.4% | $103,969 +11.7% |
| 2022 | $8,868 +8.5% | $93,096 -4.3% |
| 2021 | $8,173 +2.3% | $97,281 +10.2% |
| 2020 | $7,988 -1.7% | $88,266 +4.6% |
| 2019 | $8,124 +7.1% | $84,408 +2.9% |
| 2018 | $7,582 | $82,005 +5.1% |
| 2017 | $7,582 +3.7% | $78,056 +3.6% |
| 2016 | $7,308 -17.1% | $75,329 +2.6% |
| 2015 | $8,819 -5.6% | $73,413 -17.6% |
| 2014 | $9,346 +1.5% | $89,087 -3.8% |
| 2012 | $9,208 +4.8% | $92,629 -9.7% |
| 2011 | $8,786 +4.6% | $102,588 -7% |
| 2010 | $8,403 -3.3% | $110,280 -11.2% |
| 2009 | $8,687 -0.1% | $124,208 -2.4% |
| 2008 | $8,692 +11.1% | $127,283 +5.1% |
| 2006 | $7,823 -15.3% | $121,130 |
| 2005 | $9,235 +4.7% | -- |
| 2004 | $8,822 +9.4% | -- |
| 2003 | $8,062 +12.8% | -- |
| 2002 | $7,147 +2.7% | -- |
| 2001 | $6,959 +2.4% | $108,257 +3.3% |
| 2000 | $6,797 | $104,808 |
Find assessor info on the county website
Monthly payment
Est. payment
Payment breakdown
Explore the cost of this home by adjusting the details. Changes won't be saved.Climate risks
Neighborhood: 60002
Nearby schools
Schools provided by the listing agent
- District: 34
Source: MRED as distributed by MLS GRID. This data may not be complete. We recommend contacting the local school district to confirm school assignments for this home.

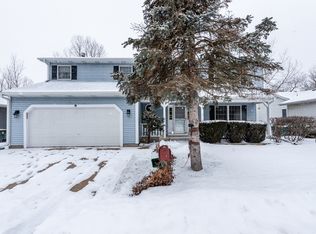
Similar homes
- $445,0004 bd3 ba2.6k sqft40233 N Lakeview Ave, Antioch, IL 60002Active
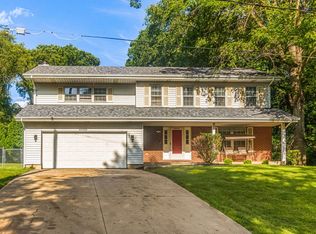 MLS ID #12689039, Sarai Acevedo-Schwocher, eXp Realty. MRED as distributed by MLS GRID
- $439,0004 bd3 ba1.9k sqft1306 Kathleen Ct, Antioch, IL 60002Active
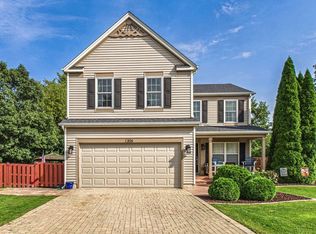 MLS ID #12761947, Vincent Devall, Coldwell Banker Realty. MRED as distributed by MLS GRID
- $399,0003 bd2 ba1.8k sqft1026 Spafford St, Antioch, IL 60002Active
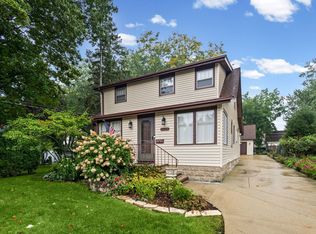 MLS ID #12774435, Cheryl Henning, @properties Christie's International Real Estate. MRED as distributed by MLS GRID
- $419,9004 bd3 ba2.2k sqft1056 Dana Ct, Antioch, IL 60002Active
 MLS ID #12718898, Jodi Cinq-Mars, Keller Williams North Shore West. MRED as distributed by MLS GRID
