Everything has been done for you in this 3 bedroom, 2 bath home on 2 lots! NEW floors throughout. NEW siding, NEW STEEL roof, NEW deck, NEW windows, NEW kitchen cabinets and counters in BOTH kitchens (potential to be a duplex, in law arrangement or an amazing entertainment space). The location is ideal, 1 block from Deep Lake and only a few minutes from the Metra and expressway provides a great commute plus sought after Lakes HS!! Double the Living Space! Bring your vision and tool belt to this unique, two-story home brimming with potential! Situated on a sprawling, near half-acre lot, this property offers an incredible layout featuring a full in-law arrangement. With 2 full kitchens, 3 bedrooms, and 2 full bathrooms split across the living spaces, the possibilities are endless-perfect for multi-generational living, related living, or a specialized layout. Enjoy summer days with highly desirable lake rights to Deep Lake! The massive yard offers plenty of room for expansion, gardening, or outdoor entertainment. The home needs work and is being sold strictly As-Is, making it the perfect canvas for investors, flippers, or handy buyers looking to build sweat equity in a fantastic location. Property can be sub-divided with county approval. Don't miss out on this diamond in the rough! 2-minute walk to the lake.
Active
$380,000
21938 W 6th St, Lake Villa, IL 60046
3beds
2,372sqft
Single Family Residence
Built in 1930
0.46 Acres Lot
$372,100 Zestimate®
$160/sqft
$-- HOA
What's special
Full in-law arrangementSprawling near half-acre lotNew floors throughoutNew windowsNew sidingNew deckNew steel roof
- 28 days
- 375
- 11
Zillow last checked:
Listing updated:
Listed by:
Ron R Alvarez 773-465-0300,
Century 21 Universal
Source: MRED as distributed by MLS GRID,MLS#: 12725478
Facts & features
Interior
Bedrooms & bathrooms
- Bedrooms: 3
- Bathrooms: 2
- Full bathrooms: 2
Rooms
- Room types: Kitchen
Primary bedroom
- Features: Flooring (Vinyl)
- Level: Main
- Area: 176 Square Feet
- Dimensions: 16X11
Bedroom 2
- Features: Flooring (Carpet)
- Level: Second
- Area: 238 Square Feet
- Dimensions: 17X14
Bedroom 3
- Features: Flooring (Carpet)
- Level: Second
- Area: 196 Square Feet
- Dimensions: 14X14
Family room
- Features: Flooring (Vinyl)
- Level: Main
- Area: 289 Square Feet
- Dimensions: 17X17
Kitchen
- Features: Flooring (Vinyl)
- Level: Basement
- Area: 304 Square Feet
- Dimensions: 19X16
Kitchen 2nd
- Features: Flooring (Ceramic Tile)
- Level: Second
- Area: 144 Square Feet
- Dimensions: 8X18
Living room
- Features: Flooring (Vinyl)
- Level: Basement
- Area: 350 Square Feet
- Dimensions: 25X14
Heating
- Electric
Cooling
- Wall Unit(s)
Features
- Basement: Finished,Full,Walk-Out Access
Interior area
- Total structure area: 0
- Total interior livable area: 2,372 sqft
Property
Parking
- Total spaces: 2
- Parking features: Yes, Garage Owned, Detached, Garage
- Garage spaces: 2
Accessibility
- Accessibility features: No Disability Access
Features
- Stories: 2
Lot
- Size: 0.46 Acres
- Dimensions: 100 X 200
Details
- Additional parcels included: 02341130020000
- Parcel number: 02341130010000
- Special conditions: None
Construction
Type & style
- Home type: SingleFamily
- Property subtype: Single Family Residence
Materials
- Vinyl Siding
Condition
- New construction: No
- Year built: 1930
Utilities & green energy
- Sewer: Septic Tank
- Water: Well
Community & HOA
Community
- Features: Water Rights
HOA
- Services included: None
Location
- Region: Lake Villa
Financial & listing details
- Price per square foot: $160/sqft
- Tax assessed value: $165,329
- Annual tax amount: $5,018
- Date on market: 8/12/2026
- Ownership: Fee Simple
- Has irrigation water rights: Yes
Estimated market value
$372,100
$353,000 - $391,000
$2,748/mo
Price history
| Date | Event | Price |
|---|---|---|
| 8/12/2026 | Listed for sale | $380,000+49.6%$160/sqft |
Source:  MRED as distributed by MLS GRID #12725478 Report a problem MRED as distributed by MLS GRID #12725478 Report a problem | ||
| 5/28/2021 | Sold | $254,000+1.6%$107/sqft |
Source: MRED as distributed by MLS GRID #11051884 Report a problem | ||
| 4/24/2021 | Contingent | $250,000$105/sqft |
Source: MRED as distributed by MLS GRID #11051884 Report a problem | ||
| 4/13/2021 | Price change | $250,000-3.8%$105/sqft |
Source: MRED as distributed by MLS GRID #11051884 Report a problem | ||
| 3/16/2021 | Price change | $260,000-5.5%$110/sqft |
Source: MRED as distributed by MLS GRID #10982818 Report a problem | ||
| 3/2/2021 | Price change | $275,000-1.8%$116/sqft |
Source: MRED as distributed by MLS GRID #10982818 Report a problem | ||
| 2/24/2021 | Listed for sale | $280,000$118/sqft |
Source: MRED as distributed by MLS GRID #10982818 Report a problem | ||
Public tax history
| Year | Property taxes | Tax assessment |
|---|---|---|
| 2024 | $4,397 +6.9% | $59,110 +7.3% |
| 2023 | $4,113 +11% | $55,104 +13.2% |
| 2022 | $3,705 +6.2% | $48,687 +16% |
| 2021 | $3,489 +2.7% | $41,975 +11.2% |
| 2020 | $3,399 -2.7% | $37,744 +4% |
| 2019 | $3,494 +29.6% | $36,275 +16% |
| 2018 | $2,697 | $31,275 +2.7% |
| 2017 | $2,697 +3.5% | $30,441 +4.2% |
| 2016 | $2,606 -10.3% | $29,208 +7.1% |
| 2015 | $2,907 +4.1% | $27,280 -9% |
| 2014 | $2,791 -15.1% | $29,994 -0.5% |
| 2012 | $3,286 +3.2% | $30,139 -21.7% |
| 2011 | $3,185 +7.5% | $38,485 -3.4% |
| 2010 | $2,962 -3% | $39,852 -9.9% |
| 2009 | $3,053 +4.6% | $44,242 +3.1% |
| 2008 | $2,918 +10.5% | $42,928 +3% |
| 2006 | $2,639 +7.3% | $41,690 |
| 2005 | $2,461 +7.2% | -- |
| 2004 | $2,295 +0.6% | -- |
| 2003 | $2,282 +8.6% | -- |
| 2002 | $2,102 +3.4% | -- |
| 2001 | $2,034 -0.4% | $33,207 +0.8% |
| 2000 | $2,042 | $32,943 |
Find assessor info on the county website
Monthly payment
Est. payment
Payment breakdown
Explore the cost of this home by adjusting the details. Changes won't be saved.Climate risks
Neighborhood: 60046
Nearby schools
Schools provided by the listing agent
- Elementary: Oakland Elementary School
- Middle: Antioch Upper Grade School
- High: Lakes Community High School
- District: 34
Source: MRED as distributed by MLS GRID. This data may not be complete. We recommend contacting the local school district to confirm school assignments for this home.
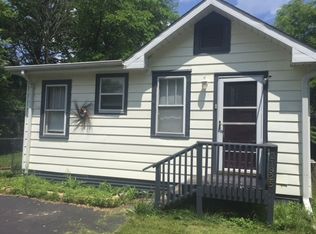
Similar homes
- $369,0003 bd2 ba1.5k sqft385 Northgate Rd, Lindenhurst, IL 60046Active
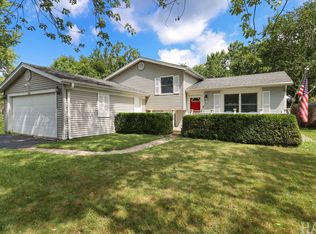 MLS ID #12743311, Casey Cybul, Results Realty USA. MRED as distributed by MLS GRID
 - $350,0004 bd2 ba2.1k sqft419 Deerpath Dr, Lindenhurst, IL 60046Active
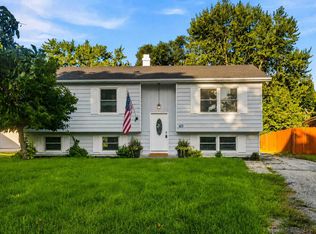 MLS ID #12745142, Sarai Acevedo-Schwocher, eXp Realty. MRED as distributed by MLS GRID
 - $379,9003 bd2 ba2k sqft18843 W Deerpath Rd, Grayslake, IL 60030New
 MLS ID #12754452, Anthony Borke, Keller Williams North Shore West. MRED as distributed by MLS GRID
 - $339,9003 bd2 ba1.2k sqft1819 Elmwood Dr, Lindenhurst, IL 60046Active
 MLS ID #12721685, Jodi Cinq-Mars, Keller Williams North Shore West. MRED as distributed by MLS GRID
