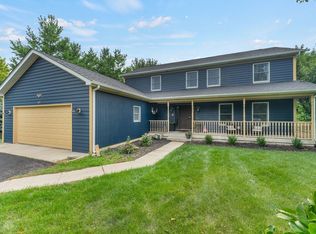
First Time on the Market in Lindenhurst! Welcome to this beautifully maintained, original-owner home, offered for the very first time! Tucked away on a quiet cul-de-sac road, this spacious 4-bedroom, 2.1-bath home offers the perfect combination of comfort, space, and location. The inviting main level features an office, convenient first-floor laundry, and a warm fireplace that creates a wonderful gathering space. The primary suite includes a private en-suite bath, while three additional bedrooms provide plenty of room for family, guests, or flexible living. The beautifully finished basement adds an entire additional level of living and entertaining space. Step outside and enjoy the spacious yard-perfect for relaxing, entertaining, gardening, or play. Located in a perfect spot, close to shopping, dining, parks, recreation, and everyday conveniences, yet peacefully situated away from the hustle and bustle. Meticulously cared for by its original owner, this special Lindenhurst home is ready for its next chapter. Don't miss this rare opportunity to make it yours!
Price change
Price cut: $24.9K (9/4)
$475,000
1832 E Vista Ter, Lindenhurst, IL 60046
4beds
2,614sqft
Single Family Residence
Built in 1996
0.28 Acres Lot
$-- Zestimate®
$182/sqft
$46/mo HOA
What's special
Warm fireplaceThree additional bedroomsConvenient first-floor laundryQuiet cul-de-sac roadInviting main level
- 20 days
- 679
- 21
Zillow last checked:
Listing updated:
Listed by:
Julie Reynolds 262-210-5900,
Keller Williams North Shore West,
John O'Laughlin 262-249-6635,
Keller Williams North Shore West
Source: MRED as distributed by MLS GRID,MLS#: 12702559
Facts & features
Interior
Bedrooms & bathrooms
- Bedrooms: 4
- Bathrooms: 3
- Full bathrooms: 2
- 1/2 bathrooms: 1
Rooms
- Room types: Family Room, Storage
Primary bedroom
- Features: Flooring (Carpet), Bathroom (Full)
- Level: Second
- Area: 208 Square Feet
- Dimensions: 16X13
Bedroom 2
- Features: Flooring (Carpet)
- Level: Second
- Area: 110 Square Feet
- Dimensions: 10X11
Bedroom 3
- Features: Flooring (Carpet)
- Level: Second
- Area: 144 Square Feet
- Dimensions: 12X12
Bedroom 4
- Level: Second
- Area: 156 Square Feet
- Dimensions: 12X13
Dining room
- Features: Flooring (Carpet)
- Level: Main
- Area: 156 Square Feet
- Dimensions: 13X12
Family room
- Features: Flooring (Carpet)
- Level: Main
- Area: 156 Square Feet
- Dimensions: 13X12
Other
- Features: Flooring (Luxury Vinyl)
- Level: Lower
- Area: 350 Square Feet
- Dimensions: 25X14
Kitchen
- Features: Kitchen (Eating Area-Table Space), Flooring (Hardwood)
- Level: Main
- Area: 308 Square Feet
- Dimensions: 22X14
Laundry
- Level: Main
- Area: 91 Square Feet
- Dimensions: 13X7
Living room
- Features: Flooring (Carpet)
- Level: Main
- Area: 221 Square Feet
- Dimensions: 17X13
Storage
- Features: Flooring (Luxury Vinyl)
- Level: Basement
- Area: 42 Square Feet
- Dimensions: 7X6
Heating
- Natural Gas
Cooling
- Central Air
Appliances
- Included: Range, Microwave, Dishwasher, Refrigerator, Washer, Dryer
- Laundry: In Unit
Features
- Doors: Sliding Doors
- Basement: Partially Finished,Daylight
- Number of fireplaces: 1
- Fireplace features: Living Room
Interior area
- Total structure area: 3,006
- Total interior livable area: 2,614 sqft
- Finished area below ground: 392
Property
Parking
- Total spaces: 2
- Parking features: Concrete, Garage Door Opener, Garage, Yes, Garage Owned, Attached
- Attached garage spaces: 2
- Has uncovered spaces: Yes
Accessibility
- Accessibility features: No Disability Access
Features
- Stories: 2
- Patio & porch: Patio
Lot
- Size: 0.28 Acres
Details
- Parcel number: 02263030490000
- Special conditions: None
Construction
Type & style
- Home type: SingleFamily
- Architectural style: Colonial
- Property subtype: Single Family Residence
Materials
- Vinyl Siding, Brick
- Foundation: Concrete Perimeter
- Roof: Asphalt
Condition
- New construction: No
- Year built: 1996
Utilities & green energy
- Sewer: Public Sewer
- Water: Lake Michigan, Public
Community & HOA
HOA
- Has HOA: Yes
- Services included: None
- HOA fee: $550 annually
Location
- Region: Lindenhurst
Financial & listing details
- Price per square foot: $182/sqft
- Tax assessed value: $352,001
- Annual tax amount: $10,742
- Date on market: 8/20/2026
- Ownership: Fee Simple
Estimated market value
Not available
Estimated sales range
Not available
Not available
Price history
| Date | Event | Price |
|---|---|---|
| 9/4/2026 | Price change | $475,000-5%$182/sqft |
Source:  MRED as distributed by MLS GRID #12702559 Report a problem MRED as distributed by MLS GRID #12702559 Report a problem | ||
| 8/20/2026 | Listed for sale | $499,900+128.3%$191/sqft |
Source: MRED as distributed by MLS GRID #12702559 Report a problem | ||
| 1/29/1997 | Sold | $219,000$84/sqft |
Source: Public Record Report a problem | ||
Public tax history
| Year | Property taxes | Tax assessment |
|---|---|---|
| 2024 | $10,372 +6.4% | $125,851 +7.3% |
| 2023 | $9,749 -9.4% | $117,322 +13.2% |
| 2022 | $10,765 +5.5% | $103,660 -1.5% |
| 2021 | $10,206 +2.5% | $105,276 +11.2% |
| 2020 | $9,962 -8.8% | $94,662 -2.2% |
| 2019 | $10,929 +1.7% | $96,750 -4.3% |
| 2018 | $10,750 | $101,079 +2.7% |
| 2017 | $10,750 +2.9% | $98,384 +4.2% |
| 2016 | $10,445 +16.3% | $94,400 +7.1% |
| 2015 | $8,983 -14.8% | $88,166 +10.1% |
| 2014 | $10,539 +7.6% | $80,048 -12.1% |
| 2012 | $9,796 +3.9% | $91,111 -5.5% |
| 2011 | $9,430 +7.8% | $96,460 -3.4% |
| 2010 | $8,746 -5.8% | $99,886 -13.2% |
| 2009 | $9,282 +5.1% | $115,018 +3.1% |
| 2008 | $8,833 +4.9% | $111,602 -2.1% |
| 2006 | $8,416 +11.3% | $114,053 |
| 2005 | $7,565 +5.9% | -- |
| 2004 | $7,144 +4.3% | -- |
| 2003 | $6,850 +8.4% | -- |
| 2002 | $6,318 +2.3% | -- |
| 2001 | $6,174 +18.7% | $86,902 +19.5% |
| 2000 | $5,200 | $72,727 |
Find assessor info on the county website
Monthly payment
Est. payment
Payment breakdown
Explore the cost of this home by adjusting the details. Changes won't be saved.Climate risks
Neighborhood: 60046
Nearby schools
Schools provided by the listing agent
- Elementary: Oakland Elementary School
- Middle: Antioch Upper Grade School
- High: Lakes Community High School
- District: 34
Source: MRED as distributed by MLS GRID. This data may not be complete. We recommend contacting the local school district to confirm school assignments for this home.

Similar homes
- $489,0004 bd3 ba2.5k sqft537 Apache Trl, Lake Villa, IL 60046New
 MLS ID #12740633, Julianne Spilotro, Coldwell Banker Realty. MRED as distributed by MLS GRID
 - $475,0004 bd3 ba1.9k sqft93 Old Farm Ct, Lindenhurst, IL 60046Active
 MLS ID #12732436, Annie Sullivan, Keller Williams North Shore West. MRED as distributed by MLS GRID
 - $475,0005 bd4 ba3.5k sqft511 McKenzie Ct, Lake Villa, IL 60046NewMLS ID #12753976, Cheryl Mecher, ABR,CRS,CSC,GRI, Results Realty USA. MRED as distributed by MLS GRID
- $524,9006 bd3 ba2.4k sqft2301 Greenbriar Ln, Lindenhurst, IL 60046Price Change
 MLS ID #12746131, Armando Popoca, Century 21 Circle. MRED as distributed by MLS GRID
