Beautifully refreshed and filled with natural light, this spacious Lake Villa home offers comfortable living with inviting spaces throughout. Recent improvements include interior and exterior painting, updated flooring, freshly painted kitchen cabinets, and appliances. The bright kitchen features ample cabinetry, generous counter space, a center island, breakfast bar, and skylights that bring in additional natural light. The open layout flows into the adjoining living areas, offering plenty of room for everyday living and entertaining. A spacious enclosed sunroom surrounded by windows provides a wonderful place to relax and enjoy views of the backyard. Additional highlights include comfortable bedrooms, a partially finished basement offering plenty of storage and possibilities, and an attached two-car garage. Step outside to enjoy the expansive deck overlooking a tree-lined backyard, perfect for outdoor gatherings or quiet afternoons. Conveniently located near local parks, shopping, dining, recreation, and major roadways with access to surrounding communities.
Active
$399,900
10 Sheehan Dr, Lake Villa, IL 60046
4beds
2,040sqft
Single Family Residence
Built in 1985
0.29 Acres Lot
$-- Zestimate®
$196/sqft
$-- HOA
What's special
Comfortable bedroomsCenter islandAttached two-car garageBright kitchenGenerous counter spaceViews of the backyardBreakfast bar
- 7 days
- 335
- 19
Zillow last checked:
Listing updated:
Listed by:
Christopher Lobrillo, SRES 630-802-4411,
Grandview Realty, LLC,
Lynda Sanchez-Werner 630-673-8004,
Grandview Realty, LLC
Source: MRED as distributed by MLS GRID,MLS#: 12786055
Facts & features
Interior
Bedrooms & bathrooms
- Bedrooms: 4
- Bathrooms: 3
- Full bathrooms: 2
- 1/2 bathrooms: 1
Rooms
- Room types: Sun Room
Primary bedroom
- Features: Flooring (Carpet)
- Level: Second
- Area: 357 Square Feet
- Dimensions: 17X21
Bedroom 2
- Features: Flooring (Carpet)
- Level: Second
- Area: 90 Square Feet
- Dimensions: 10X9
Bedroom 3
- Features: Flooring (Carpet)
- Level: Second
- Area: 168 Square Feet
- Dimensions: 14X12
Bedroom 4
- Features: Flooring (Carpet)
- Level: Second
- Area: 110 Square Feet
- Dimensions: 11X10
Dining room
- Features: Flooring (Vinyl)
- Level: Main
- Area: 140 Square Feet
- Dimensions: 14X10
Family room
- Features: Flooring (Carpet)
- Level: Basement
- Area: 380 Square Feet
- Dimensions: 20X19
Kitchen
- Features: Flooring (Vinyl)
- Level: Main
- Area: 120 Square Feet
- Dimensions: 12X10
Living room
- Features: Flooring (Vinyl)
- Level: Main
- Area: 300 Square Feet
- Dimensions: 20X15
Sun room
- Features: Flooring (Carpet)
- Level: Main
- Area: 320 Square Feet
- Dimensions: 20X16
Heating
- Has Heating (Unspecified Type)
Cooling
- Central Air
Appliances
- Included: Range, Microwave, Dishwasher, Refrigerator, Disposal, Stainless Steel Appliance(s)
Features
- Basement: Partially Finished,Full
Interior area
- Total structure area: 0
- Total interior livable area: 2,040 sqft
Property
Parking
- Total spaces: 2
- Parking features: Yes, Attached, Garage
- Attached garage spaces: 2
Accessibility
- Accessibility features: No Disability Access
Features
- Stories: 2
- Patio & porch: Deck
Lot
- Size: 0.29 Acres
Details
- Additional structures: Shed(s)
- Parcel number: 06042050060000
- Special conditions: None
- Other equipment: Ceiling Fan(s), Sump Pump
Construction
Type & style
- Home type: SingleFamily
- Property subtype: Single Family Residence
Materials
- Vinyl Siding
Condition
- New construction: No
- Year built: 1985
Utilities & green energy
- Electric: Circuit Breakers
- Sewer: Public Sewer
- Water: Public
Community & HOA
Community
- Subdivision: Lake Villa Hills
HOA
- Services included: None
Location
- Region: Lake Villa
Financial & listing details
- Price per square foot: $196/sqft
- Tax assessed value: $328,266
- Annual tax amount: $10,119
- Date on market: 10/29/2026
- Ownership: Fee Simple
Estimated market value
Not available
Estimated sales range
Not available
Not available
Price history
| Date | Event | Price |
|---|---|---|
| 10/29/2026 | Listed for sale | $399,900+72%$196/sqft |
Source:  MRED as distributed by MLS GRID #12786055 Report a problem | ||
| 9/11/2026 | Sold | $232,500-3.7%$114/sqft |
Source: Public Record Report a problem | ||
| 5/12/2005 | Sold | $241,500$118/sqft |
Source: Public Record Report a problem | ||
Public tax history
| Year | Property taxes | Tax assessment |
|---|---|---|
| 2024 | $9,846 +5.2% | $117,365 +7.3% |
| 2023 | $9,355 +6.5% | $109,411 +13.2% |
| 2022 | $8,784 +6.2% | $96,670 +12.3% |
| 2021 | $8,271 +2.6% | $86,074 +11.2% |
| 2020 | $8,062 -7.4% | $77,395 +4.1% |
| 2019 | $8,703 +10.8% | $74,382 +2% |
| 2018 | $7,852 | $72,939 +2.7% |
| 2017 | $7,852 +2.6% | $70,994 +4.2% |
| 2016 | $7,654 +7.8% | $68,119 +7.1% |
| 2015 | $7,100 -13.6% | $63,621 +3.8% |
| 2014 | $8,218 +8.5% | $61,267 -15.8% |
| 2012 | $7,577 +4.9% | $72,749 -5.5% |
| 2011 | $7,220 +31.8% | $77,020 +11.9% |
| 2010 | $5,477 +4.1% | $68,807 -4.9% |
| 2009 | $5,259 +4.2% | $72,390 +3.1% |
| 2008 | $5,045 +10.6% | $70,240 +3% |
| 2006 | $4,562 +6.7% | $68,214 |
| 2005 | $4,274 +5.7% | -- |
| 2004 | $4,043 +0.4% | -- |
| 2003 | $4,027 +4.8% | -- |
| 2002 | $3,844 +1.6% | -- |
| 2001 | $3,784 -0.5% | $49,822 +0.8% |
| 2000 | $3,803 | $49,426 |
Find assessor info on the county website
Monthly payment
Est. payment
Payment breakdown
Explore the cost of this home by adjusting the details. Changes won't be saved.Climate risks
Neighborhood: 60046
Nearby schools
Schools provided by the listing agent
- District: 41
Source: MRED as distributed by MLS GRID. This data may not be complete. We recommend contacting the local school district to confirm school assignments for this home.
Similar homes
- $--4 bd1 ba1.2k sqft21795 W Engle Dr, Lake Villa, IL 60046Auction
 Auction.com 1
- $484,9004 bd3 ba2.9k sqft416 Ptarmigan Pl, Lindenhurst, IL 60046Active
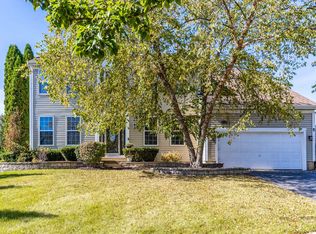 MLS ID #12797829, Jane Lee, RE/MAX Top Performers. MRED as distributed by MLS GRID
- $399,0002 bd2 ba2.1k sqft2286 Carillon Dr, Grayslake, IL 60030New
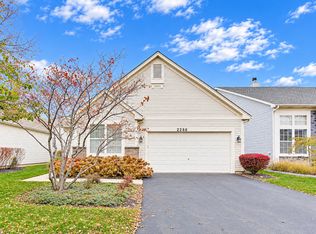 MLS ID #12797249, Craig Fallico, Baird & Warner. MRED as distributed by MLS GRID
- $420,0006 bd3 ba2.5k sqft25283 W Timber Ln, Lake Villa, IL 60046Active
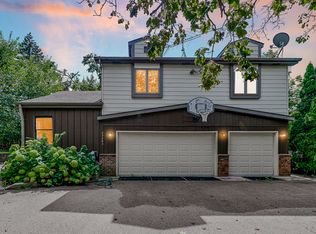 MLS ID #12757833, Kasim Alnafoosi, HomeSmart Connect LLC. MRED as distributed by MLS GRID
