4 Bedroom , 2-1/2 Baths home. Great layout. Nice backyard. Patio. Large fenced lot. 2 car attached garage.
Active
$364,900
1202 E Greystone Dr, Round Lake Beach, IL 60073
4beds
2,331sqft
Single Family Residence
Built in 2000
8,276 Square Feet Lot
$-- Zestimate®
$157/sqft
$27/mo HOA
What's special
Large fenced lotGreat layoutNice backyard
- --
- 444
- views
- 49
- saves
Zillow last checked:
Listing updated:
Listed by:
Andrew Shevelev AmericanRealtyStar@gmail.com,
American Real Estate Services
Source: MRED as distributed by MLS GRID,MLS#: 12724309
Facts & features
Interior
Bedrooms & bathrooms
- Bedrooms: 4
- Bathrooms: 3
- Full bathrooms: 2
- 1/2 bathrooms: 1
Rooms
- Room types: Breakfast Room, Foyer
Primary bedroom
- Features: Flooring (Carpet), Bathroom (Full)
- Level: Second
- Area: 252 Square Feet
- Dimensions: 18X14
Bedroom 2
- Features: Flooring (Carpet)
- Level: Second
- Area: 168 Square Feet
- Dimensions: 14X12
Bedroom 3
- Features: Flooring (Carpet)
- Level: Second
- Area: 144 Square Feet
- Dimensions: 12X12
Bedroom 4
- Features: Flooring (Carpet)
- Level: Second
- Area: 144 Square Feet
- Dimensions: 12X12
Breakfast room
- Features: Flooring (Vinyl)
- Level: Main
- Area: 99 Square Feet
- Dimensions: 11X09
Dining room
- Features: Flooring (Laminate)
- Level: Main
- Area: 144 Square Feet
- Dimensions: 12X12
Family room
- Features: Flooring (Carpet)
- Level: Main
- Area: 234 Square Feet
- Dimensions: 18X13
Foyer
- Features: Flooring (Vinyl)
- Level: Main
- Area: 98 Square Feet
- Dimensions: 14X07
Kitchen
- Features: Kitchen (Eating Area-Table Space), Flooring (Vinyl)
- Level: Main
- Area: 266 Square Feet
- Dimensions: 19X14
Laundry
- Features: Flooring (Vinyl)
- Level: Main
- Area: 78 Square Feet
- Dimensions: 13X06
Living room
- Features: Flooring (Laminate)
- Level: Main
- Area: 312 Square Feet
- Dimensions: 26X12
Heating
- Natural Gas, Forced Air
Cooling
- Central Air
Appliances
- Included: Range, Dishwasher, Refrigerator, Washer, Dryer, Disposal
- Laundry: In Unit
Features
- Basement: Unfinished,Full
Interior area
- Total structure area: 1,143
- Total interior livable area: 2,331 sqft
Property
Parking
- Total spaces: 2
- Parking features: Asphalt, Yes, Attached, Garage
- Attached garage spaces: 2
Accessibility
- Accessibility features: No Disability Access
Features
- Stories: 2
- Patio & porch: Patio
Lot
- Size: 8,276 Square Feet
Details
- Parcel number: 06104010260000
- Special conditions: None
- Other equipment: Sump Pump
Construction
Type & style
- Home type: SingleFamily
- Property subtype: Single Family Residence
Materials
- Vinyl Siding, Other
- Foundation: Concrete Perimeter
- Roof: Asphalt
Condition
- New construction: No
- Year built: 2000
Utilities & green energy
- Sewer: Public Sewer
- Water: Public
Community & HOA
Community
- Subdivision: Lakewood Hills
HOA
- Has HOA: Yes
- Services included: Other
- HOA fee: $325 annually
Location
- Region: Round Lake Beach
Financial & listing details
- Price per square foot: $157/sqft
- Tax assessed value: $326,460
- Annual tax amount: $12,173
- Date on market: 8/4/2026
- Ownership: Fee Simple w/ HO Assn.
Estimated market value
Not available
Estimated sales range
Not available
Not available
Price history
| Date | Event | Price |
|---|---|---|
| 11/25/2020 | Sold | $233,000+3.6%$100/sqft |
Source: Public Record Report a problem | ||
| 1/7/2005 | Sold | $225,000+2.4%$97/sqft |
Source: Public Record Report a problem | ||
| 7/26/2004 | Sold | $219,647+7.1%$94/sqft |
Source: Public Record Report a problem | ||
| 9/25/2000 | Sold | $205,000$88/sqft |
Source: Public Record Report a problem | ||
Public tax history
| Year | Property taxes | Tax assessment |
|---|---|---|
| 2024 | $11,927 +8.4% | $116,719 +7.3% |
| 2023 | $11,000 +11.9% | $108,809 +13.2% |
| 2022 | $9,832 +4.2% | $96,138 +15.8% |
| 2021 | $9,437 -9.7% | $83,020 +11.2% |
| 2020 | $10,452 +3% | $74,650 +4.1% |
| 2019 | $10,153 -6.6% | $71,744 -3.1% |
| 2018 | $10,870 | $74,053 +2.7% |
| 2017 | $10,870 -0.1% | $72,078 +4.2% |
| 2016 | $10,876 +1.2% | $69,160 +7.1% |
| 2015 | $10,749 +6.4% | $64,593 +3.3% |
| 2014 | $10,102 +9.4% | $62,552 -0.5% |
| 2012 | $9,235 +6.3% | $62,854 -9.6% |
| 2011 | $8,687 -2.3% | $69,518 -11.6% |
| 2010 | $8,896 +4.9% | $78,675 -5% |
| 2009 | $8,483 -0.2% | $82,773 -3.8% |
| 2008 | $8,497 +1.6% | $86,061 +3% |
| 2006 | $8,360 +2.9% | $83,579 |
| 2005 | $8,124 +7% | -- |
| 2004 | $7,590 +4.8% | -- |
| 2003 | $7,242 +0.7% | -- |
| 2002 | $7,190 +5.2% | -- |
| 2001 | $6,832 +275.3% | $69,139 +279.7% |
| 2000 | $1,820 | $18,209 |
Find assessor info on the county website
Monthly payment
Est. payment
Payment breakdown
Explore the cost of this home by adjusting the details. Changes won't be saved.Climate risks
Neighborhood: 60073
Nearby schools
Schools provided by the listing agent
- District: 46
Source: MRED as distributed by MLS GRID. This data may not be complete. We recommend contacting the local school district to confirm school assignments for this home.
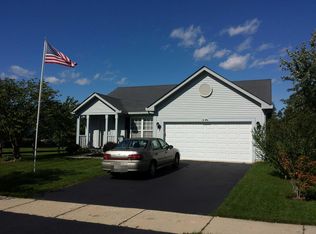
- $363,5003 bd2 ba2.3k sqft1194 E Greystone Dr, Round Lake Beach, IL 60073Off Market
- $340,6004 bd2 ba1.8k sqft2451 N Tedy Ln, Round Lake Beach, IL 60073Off Market
- $405,5003 bd2 ba2.3k sqft2461 N Tedy Ln, Round Lake Beach, IL 60073Off Market
- $319,9003 bd2 ba1.1k sqft1226 E Greystone Dr, Round Lake Beach, IL 60073Off Market
Similar homes
- $399,0004 bd3 ba2.9k sqft1998 N Karen Ln, Round Lake Beach, IL 60073Active
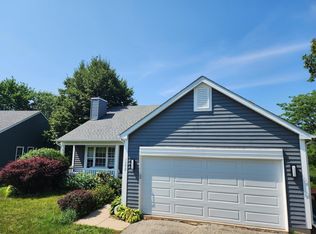 MLS ID #12356360, Misael Chacon, Beycome Brokerage Realty LLC. MRED as distributed by MLS GRID
 - $399,9004 bd3 ba2.1k sqft382 Deer Crossing Ct, Hainesville, IL 60030Active
 MLS ID #12769717, Kenneth Bieschke, Rissa Realty Inc. MRED as distributed by MLS GRID
 - $334,9003 bd3 ba1.5k sqft3766 Atlantic Ave, Gurnee, IL 60031New
 MLS ID #12790926, Adriana Cuellar, Cagan's Realty, Inc.. MRED as distributed by MLS GRID
 - $355,0003 bd3 ba1.7k sqft343 Switchgrass Dr, Round Lake, IL 60073Price Change
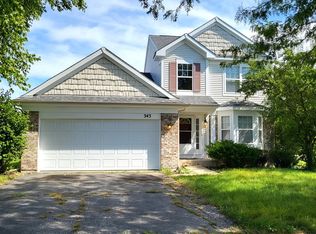 MLS ID #12753746, Valerie Agosto, Cagan's Realty, Inc.. MRED as distributed by MLS GRID
