CHARMING 2-STORY LARGE CLASSIC HOME WITH 4 BEDROOMS/2.1 BATHS and a Bonus Room in the large finished basement. 1st floor bedroom makes a wonderful primary bedroom or great place for guests with full bath right across the hall. 2 bedrooms on the main level and 2 bedrooms on the 2nd level. Spacious open floor plan, Generous sized kitchen, dining room and living room. Fully fenced yard provides privacy and security for pets, and/or entertaining. Don't miss this GEM of Waukegan!! CLEAN AND MOVE-IN READY!! WELCOME HOME!!! HAS CENTRAL A/C. THIS WELL MAINTAINED HOUSE IS IN MOVE-IN CONDITION, SELLER IS SELLING HOUSE "AS-IS".
New
$375,000
2515 W Atlantic Ave, Waukegan, IL 60085
4beds
2,702sqft
:
Get pre-qualified$2,741/mo
Single Family Residence
Built in 1970
9,000 Square Feet Lot
$367,000 Zestimate®
$139/sqft
$-- HOA
What's special
Spacious open floor planGenerous sized kitchenDining room
- 5 days |
- 616 |
- 14 |
Zillow last checked:
Listing updated:
Listed by:
Angela Brown (847)630-9409,
Real People Realty
Source: MRED as distributed by MLS GRID,MLS#: 12717155
Facts & features
Interior
Bedrooms & bathrooms
- Bedrooms: 4
- Bathrooms: 3
- Full bathrooms: 2
- 1/2 bathrooms: 1
Rooms
- Room types: No additional rooms
Primary bedroom
- Features: Flooring (Hardwood)
- Level: Second
- Area: 224 Square Feet
- Dimensions: 16X14
Bedroom 2
- Features: Flooring (Hardwood)
- Level: Second
- Area: 160 Square Feet
- Dimensions: 16X10
Bedroom 3
- Features: Flooring (Wood Laminate)
- Level: Main
- Area: 169 Square Feet
- Dimensions: 13X13
Bedroom 4
- Features: Flooring (Other)
- Level: Main
- Area: 143 Square Feet
- Dimensions: 13X11
Dining room
- Features: Flooring (Ceramic Tile)
- Level: Main
- Area: 140 Square Feet
- Dimensions: 14X10
Family room
- Features: Flooring (Other)
- Level: Basement
- Area: 324 Square Feet
- Dimensions: 27X12
Kitchen
- Features: Kitchen (Eating Area-Table Space), Flooring (Ceramic Tile)
- Level: Main
- Area: 110 Square Feet
- Dimensions: 11X10
Living room
- Features: Flooring (Wood Laminate)
- Level: Main
- Area: 378 Square Feet
- Dimensions: 27X14
Heating
- Natural Gas, Forced Air
Cooling
- Central Air
Appliances
- Included: Range, Dishwasher, Refrigerator, Washer, Dryer
Features
- Windows: Screens
- Basement: Partially Finished,Full
Interior area
- Total structure area: 0
- Total interior livable area: 2,702 sqft
Property
Parking
- Total spaces: 2
- Parking features: Concrete, Garage Door Opener, Yes, Garage Owned, Detached, Garage
- Garage spaces: 2
- Has uncovered spaces: Yes
Accessibility
- Accessibility features: No Disability Access
Features
- Stories: 2
- Patio & porch: Patio
- Fencing: Fenced
Lot
- Size: 9,000 Square Feet
- Dimensions: 75X120
- Features: Cul-De-Sac
Details
- Parcel number: 08171060060000
- Special conditions: None
Construction
Type & style
- Home type: SingleFamily
- Architectural style: Colonial
- Property subtype: Single Family Residence
Materials
- Brick
- Foundation: Concrete Perimeter
- Roof: Asphalt
Condition
- New construction: No
- Year built: 1970
Utilities & green energy
- Electric: Circuit Breakers
- Sewer: Public Sewer
- Water: Public
Community & HOA
Community
- Features: Curbs, Sidewalks, Street Lights, Street Paved
- Subdivision: Berry
HOA
- Services included: None
Location
- Region: Waukegan
Financial & listing details
- Price per square foot: $139/sqft
- Tax assessed value: $268,113
- Annual tax amount: $7,060
- Date on market: 7/28/2026
- Ownership: Fee Simple
Estimated market value
$367,000
$349,000 - $385,000
$2,778/mo
Price history
| Date | Event | Price |
|---|---|---|
| 7/28/2026 | Listed for sale | $375,000+17.2%$139/sqft |
Source:  MRED as distributed by MLS GRID #12717155 Report a problem MRED as distributed by MLS GRID #12717155 Report a problem | ||
| 8/9/2024 | Listing removed | -- |
Source: MRED as distributed by MLS GRID #12098653 Report a problem | ||
| 7/1/2024 | Listed for sale | $320,000+45.5%$118/sqft |
Source: MRED as distributed by MLS GRID #12098653 Report a problem | ||
| 6/1/2022 | Sold | $220,000$81/sqft |
Source: MRED as distributed by MLS GRID #11397998 Report a problem | ||
| 5/9/2022 | Listed for sale | $220,000+57.3%$81/sqft |
Source: MRED as distributed by MLS GRID #11397998 Report a problem | ||
| 10/12/2015 | Sold | $139,900$52/sqft |
Source: MRED as distributed by MLS GRID #08949878 Report a problem | ||
| 7/16/2015 | Pending sale | $139,900$52/sqft |
Source: RE/MAX Signature #08949878 Report a problem | ||
| 6/24/2015 | Price change | $139,900-6.7%$52/sqft |
Source: RE/MAX Signature #08949878 Report a problem | ||
| 6/10/2015 | Listed for sale | $149,900+15.4%$55/sqft |
Source: RE/MAX Signature #08949878 Report a problem | ||
| 4/16/2013 | Listing removed | $129,900$48/sqft |
Source: RE/MAX Showcase #08043114 Report a problem | ||
| 8/14/2012 | Price change | $129,900-18.8%$48/sqft |
Source: RE/MAX Showcase #08043114 Report a problem | ||
| 4/16/2012 | Listed for sale | $159,900-33.7%$59/sqft |
Source: RE/MAX Showcase #08043114 Report a problem | ||
| 11/30/2006 | Sold | $241,000+58.6%$89/sqft |
Source: Public Record Report a problem | ||
| 6/22/1995 | Sold | $152,000$56/sqft |
Source: Public Record Report a problem | ||
Public tax history
| Year | Property taxes | Tax assessment |
|---|---|---|
| 2024 | $7,060 +6.9% | $95,975 +7.4% |
| 2023 | $6,602 +6.1% | $89,362 +14.5% |
| 2022 | $6,223 -5.3% | $78,019 +12% |
| 2021 | $6,573 -0.6% | $69,657 +8.3% |
| 2020 | $6,612 -10.7% | $64,327 -1.6% |
| 2019 | $7,404 +55.2% | $65,394 +46.3% |
| 2018 | $4,771 | $44,692 +13% |
| 2017 | $4,771 +14.1% | $39,540 +15.1% |
| 2016 | $4,181 -15.1% | $34,358 +11.7% |
| 2015 | $4,925 -1.5% | $30,751 -12.4% |
| 2014 | $4,999 -22.1% | $35,089 -7.7% |
| 2012 | $6,416 -5.3% | $38,015 -33.9% |
| 2011 | $6,777 -4.3% | $57,553 -16.4% |
| 2010 | $7,079 -0.5% | $68,876 -14.2% |
| 2009 | $7,117 +2.7% | $80,231 -2.8% |
| 2008 | $6,927 +1% | $82,533 +8.4% |
| 2006 | $6,859 +3.3% | $76,145 |
| 2005 | $6,639 +4% | -- |
| 2004 | $6,382 +5% | -- |
| 2003 | $6,080 +13.8% | -- |
| 2002 | $5,344 +11.3% | -- |
| 2001 | $4,801 +14.5% | $57,388 +4.4% |
| 2000 | $4,193 | $54,983 |
Find assessor info on the county website
Monthly payment
Est. payment
Payment breakdown
Explore the cost of this home by adjusting the details. Changes won't be saved.Climate risks
Neighborhood: 60085
Nearby schools
GreatSchools rating
- 3/10Clearview Elementary SchoolGrades: PK-5Distance: 0.3 mi
- 2/10Miguel Juarez Middle SchoolGrades: 6-8Distance: 1.5 mi
- 1/10Waukegan High SchoolGrades: 9-12Distance: 1.8 mi
Schools provided by the listing agent
- District: 60
Source: MRED as distributed by MLS GRID. This data may not be complete. We recommend contacting the local school district to confirm school assignments for this home.
- $325,6004 bd2 ba2.7k sqft2519 W Atlantic Ave, Waukegan, IL 60085Off Market
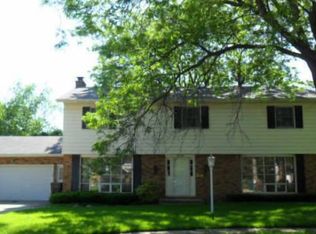
- $308,6003 bd2 ba1.8k sqft2501 W Atlantic Ave, Waukegan, IL 60085Off Market
- $327,4004 bd3 ba1.9k sqft1426 Flossmoor Ave, Waukegan, IL 60085Off Market
- $304,3004 bd2 ba2.2k sqft1422 Flossmoor Ave, Waukegan, IL 60085Off Market
- $263,7003 bd1 ba1.3k sqft2504 W Atlantic Ave, Waukegan, IL 60085Off Market
- $40,066-- bd-- ba-- sqft2525 W Atlantic Ave, Waukegan, IL 60085Off Market
- $294,4003 bd2 ba1.7k sqft2520 W Atlantic Ave, Waukegan, IL 60085Off Market
- $355,6003 bd3 ba2k sqft2512 W Atlantic Ave, Waukegan, IL 60085Off Market
A local agent can set up tours, give advice and negotiate with sellers.
Similar homes
- $384,9004 bd2 ba2.1k sqft12674 W Crescent Ave, Waukegan, IL 60085Active
 MLS ID #12672749, Lori Mattice, RE/MAX Plaza. MRED as distributed by MLS GRID
 - $339,0004 bd2 ba2k sqft2833 Apple Ave, Waukegan, IL 60085Active
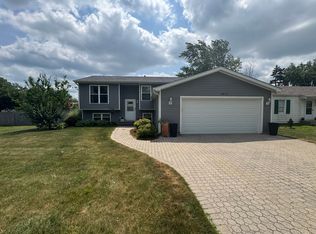 MLS ID #12712226, Miguel Cerna, Leverage Investments, LLC. MRED as distributed by MLS GRID
 - $--4 bd3 ba1.7k sqft4421 Country Trl, Gurnee, IL 60031Auction
 Auction.com 2
 - $435,0003 bd3 ba1.6k sqft10351 W Prairie Ln, Beach Park, IL 60087New
 MLS ID #12665592, Nikki Nielsen, Keller Williams North Shore West. MRED as distributed by MLS GRID
 - $360,0003 bd2 ba1.5k sqft3615 Grandmore Ave, Gurnee, IL 60031ActiveMLS ID #12700409, Doug Anderson, Blue Fence Real Estate Inc.. MRED as distributed by MLS GRID
- $360,0004 bd3 ba1.9k sqft10738 9th St, Winthrop Harbor, IL 60096ActiveMLS ID #12709382, Mark Typlin, Real Broker, LLC. MRED as distributed by MLS GRID
- $295,0003 bd3 ba1.8k sqft918 N Linden Ave, Waukegan, IL 60085ActiveMLS ID #12691188, Debra Kaden, RE/MAX Top Performers. MRED as distributed by MLS GRID
- $369,5003 bd3 ba2.8k sqft10238 W Wadsworth Rd, Beach Park, IL 60099Re-activatedMLS ID #12693159, Katherine McCraren, SRES, @properties Christie's International Real Estate. MRED as distributed by MLS GRID
- $425,0003 bd3 ba1.4k sqft13164 W Hart St, Wadsworth, IL 60083ActiveMLS ID #12713237, Patrick Komperda, Real Broker, LLC. MRED as distributed by MLS GRID
- $375,0004 bd2 ba1.6k sqft2019 Gilboa Ave, Zion, IL 60099ActiveMLS ID #12661727, Chris Varsek, Real Broker, LLC. MRED as distributed by MLS GRID
- $369,0004 bd3 ba1.5k sqft39764 Waterloo Dr, Beach Park, IL 60083ActiveMLS ID #12696978, Alexander Mathew, Achieve Real Estate Group Inc. MRED as distributed by MLS GRID
- $199,5004 bd2 ba2.2k sqft1411 N Jackson St, Waukegan, IL 60085ActiveMLS ID #12544878, Tom Glusic, CRS,GRI, Coldwell Banker Realty. MRED as distributed by MLS GRID
- $409,0004 bd3 ba3.1k sqft3252 Victoria Ln, Waukegan, IL 60087ActiveMLS ID #12540021, Brenda Newman-Lawler, ABR,CRS,CSC,GRI, RE/MAX Plaza. MRED as distributed by MLS GRID
- $374,9003 bd3 ba2.5k sqft3544 21st AVENUE, Kenosha, WI 53140ActiveMLS ID #1974297, Laura Stoner. WIREX MLS
- $--4 bd2 ba1.5k sqft17847 W Cheyenne Ct, Grayslake, IL 60030AuctionServiceLink Auction
- $309,0004 bd2 ba1.4k sqft4206 Gregory Dr, Zion, IL 60099NewMLS ID #12718044, Alyssa Pimentel, Compass. MRED as distributed by MLS GRID
- $349,0004 bd4 ba1.7k sqft2615 4th St, Winthrop Harbor, IL 60096ActiveMLS ID #12714603, Mini Samuel, CSC, NextHome Dream Big Realty. MRED as distributed by MLS GRID
- $421,5004 bd3 ba3k sqft39843 Stoneywood Dr, Beach Park, IL 60083Price ChangeMLS ID #12672378, James Harris, ARNI Realty Incorporated. MRED as distributed by MLS GRID
- $436,0005 bd3 ba2.6k sqft430 Gillings Dr, Gurnee, IL 60031ActiveMLS ID #12670317, Erika Ricardo, Netgar Investments Inc. MRED as distributed by MLS GRID
- $--3 bd3 ba1.9k sqft2803 Ezra Ave, Zion, IL 60099AuctionAuction.com 2
