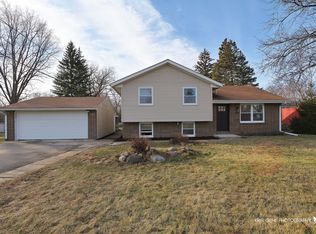
This move-in ready brick ranch is located in the Gurnee school district. The updated kitchen adjoins a spacious dining/family room combo, with carpet in the living room and bedrooms. The full basement includes a rec room, an extra bath, and a large utility room. Appliances are included. Enjoy a wonderful, large corner lot with mature trees and landscaping, a blacktop driveway, and a 1.5-car garage. New Roof (2024).
Active
$349,900
3615 Grandmore Ave, Gurnee, IL 60031
3beds
1,519sqft
Single Family Residence
Built in 1962
0.37 Acres Lot
$-- Zestimate®
$230/sqft
$-- HOA
What's special
Extra bathMature trees and landscapingLarge corner lotBlacktop drivewayUpdated kitchenLarge utility room
- --
- 744
- views
- 44
- saves
Zillow last checked:
Listing updated:
Listed by:
Doug Anderson (847)687-3424,
Blue Fence Real Estate Inc.
Source: MRED as distributed by MLS GRID,MLS#: 12700409
Facts & features
Interior
Bedrooms & bathrooms
- Bedrooms: 3
- Bathrooms: 2
- Full bathrooms: 2
Rooms
- Room types: Recreation Room
Primary bedroom
- Features: Flooring (Carpet)
- Level: Main
- Area: 156 Square Feet
- Dimensions: 12X13
Bedroom 2
- Features: Flooring (Carpet)
- Level: Main
- Area: 110 Square Feet
- Dimensions: 10X11
Bedroom 3
- Features: Flooring (Carpet)
- Level: Main
- Area: 88 Square Feet
- Dimensions: 8X11
Dining room
- Features: Flooring (Vinyl)
- Level: Main
- Area: 240 Square Feet
- Dimensions: 12X20
Family room
- Features: Flooring (Carpet)
- Level: Basement
- Area: 247 Square Feet
- Dimensions: 13X19
Kitchen
- Features: Kitchen (Eating Area-Table Space, Galley), Flooring (Vinyl)
- Level: Main
- Area: 90 Square Feet
- Dimensions: 10X9
Laundry
- Features: Flooring (Other)
- Level: Basement
- Area: 100 Square Feet
- Dimensions: 10X10
Living room
- Features: Flooring (Carpet)
- Level: Main
- Area: 208 Square Feet
- Dimensions: 13X16
Recreation room
- Features: Flooring (Other)
- Level: Basement
- Area: 120 Square Feet
- Dimensions: 12X10
Heating
- Natural Gas, Forced Air
Cooling
- Central Air
Appliances
- Included: Range, Microwave, Dishwasher, Refrigerator, Washer, Dryer
Features
- 1st Floor Bedroom, 1st Floor Full Bath
- Basement: Partially Finished,Full
Interior area
- Total structure area: 0
- Total interior livable area: 1,519 sqft
Property
Parking
- Total spaces: 1
- Parking features: Asphalt, Yes, Garage Owned, Detached, Garage
- Garage spaces: 1
Accessibility
- Accessibility features: No Disability Access
Features
- Stories: 1
Lot
- Size: 0.37 Acres
- Dimensions: 136 X 120
- Features: Corner Lot
Details
- Parcel number: 07134100060000
- Special conditions: None
- Other equipment: Ceiling Fan(s), Sump Pump
Construction
Type & style
- Home type: SingleFamily
- Property subtype: Single Family Residence
Materials
- Brick
Condition
- New construction: No
- Year built: 1962
Utilities & green energy
- Electric: Circuit Breakers
- Sewer: Public Sewer
- Water: Public
Community & HOA
HOA
- Services included: None
Location
- Region: Gurnee
Financial & listing details
- Price per square foot: $230/sqft
- Tax assessed value: $246,424
- Annual tax amount: $7,835
- Date on market: 7/14/2026
- Ownership: Fee Simple
Estimated market value
Not available
Estimated sales range
Not available
Not available
Price history
| Date | Event | Price |
|---|---|---|
| 11/28/2023 | Listing removed | -- |
Source: Zillow Rentals Report a problem | ||
| 10/14/2023 | Listed for rent | $2,200+31%$1/sqft |
Source: Zillow Rentals Report a problem | ||
| 2/19/2021 | Listing removed | -- |
Source: Zillow Rental Manager Report a problem | ||
| 1/5/2021 | Listed for rent | $1,680+21.7%$1/sqft |
Source: Zillow Rental Manager Report a problem | ||
| 8/31/2017 | Listing removed | $1,380$1/sqft |
Source: Owner Report a problem | ||
| 8/23/2017 | Listed for rent | $1,380$1/sqft |
Source: Owner Report a problem | ||
| 6/17/2002 | Sold | $173,000$114/sqft |
Source: Public Record Report a problem | ||
Public tax history
| Year | Property taxes | Tax assessment |
|---|---|---|
| 2024 | $7,835 +1.3% | $95,510 +16.3% |
| 2023 | $7,734 +21% | $82,133 +7.7% |
| 2022 | $6,393 +15.2% | $76,254 +19.9% |
| 2021 | $5,552 +3% | $63,620 +12.1% |
| 2020 | $5,391 +2.4% | $56,730 +3% |
| 2019 | $5,264 +7.4% | $55,083 +7.8% |
| 2018 | $4,899 | $51,087 +3% |
| 2017 | $4,899 +5.1% | $49,623 +4.7% |
| 2016 | $4,663 -12.1% | $47,414 +5.4% |
| 2015 | $5,305 +3.8% | $44,967 -11.8% |
| 2014 | $5,110 +5.8% | $50,982 -0.8% |
| 2012 | $4,828 -4.1% | $51,373 -14.9% |
| 2011 | $5,033 -6.8% | $60,403 -14.3% |
| 2010 | $5,401 -0.4% | $70,474 -7.9% |
| 2009 | $5,421 +2.1% | $76,548 -1.1% |
| 2008 | $5,309 +14.8% | $77,423 +17.4% |
| 2006 | $4,625 +2.6% | $65,966 |
| 2005 | $4,506 +8.3% | -- |
| 2004 | $4,162 +4.4% | -- |
| 2003 | $3,987 +11.2% | -- |
| 2002 | $3,587 +135.6% | -- |
| 2001 | $1,522 -49.9% | $48,749 +3.6% |
| 2000 | $3,040 | $47,052 |
Find assessor info on the county website
Monthly payment
Est. payment
Payment breakdown
Explore the cost of this home by adjusting the details. Changes won't be saved.Climate risks
Neighborhood: 60031
Nearby schools
Schools provided by the listing agent
- District: 56
Source: MRED as distributed by MLS GRID. This data may not be complete. We recommend contacting the local school district to confirm school assignments for this home.
Similar homes
- $--4 bd2 ba1.7k sqft4421 Country Trl, Gurnee, IL 60031Auction
 Auction.com 2
 - $325,0003 bd3 ba1.1k sqft38280 N Wilson Ave, Beach Park, IL 60087Price Change
 MLS ID #12652627, Dawn Ruiz, Real Broker, LLC. MRED as distributed by MLS GRID
 - $359,0003 bd3 ba2.2k sqft10066 W Paddock Ave, Beach Park, IL 60087New
 MLS ID #12787546, Kaleigh Walsh, @properties Christie's International Real Estate. MRED as distributed by MLS GRID
 - $424,9004 bd3 ba1.7k sqft(Undisclosed Address), Gurnee, IL 60031Active
 MLS ID #12763141, Todd Schultheis, Welcome Home Realty Inc. MRED as distributed by MLS GRID
