Beautiful Brick Ranch in Mundelein! This inviting 3-bedroom home offers comfortable one-level living, hardwood flooring throughout, and a bright white kitchen. A standout feature is the expansive great room overlooking the manicured back yard, providing plenty of space for relaxing and entertaining, with direct access to the backyard. The primary suite offers a comfortable retreat with a nicely sized closet, while two additional bedrooms feature gleaming hardwood floors and ceiling lights, adding warmth and functionality to each space. The full basement offers exceptional additional space, featuring a large recreation room, a second oversized bonus room, a spacious utility room, and a separate storage room. A long driveway provides ample off-street parking. Conveniently located near Metra, shopping, parks, restaurants, schools, and historic downtown Mundelein. A wonderful opportunity to make this home your own! This will not last long!
Active
Price cut: $8K (10/28)
$320,000
63 N Prairie Ave, Mundelein, IL 60060
3beds
1,343sqft
Single Family Residence
Built in 1957
9,185 Square Feet Lot
$-- Zestimate®
$238/sqft
$-- HOA
What's special
Brick ranchCeiling lightsSpacious utility roomSecond oversized bonus roomSeparate storage roomGleaming hardwood floorsComfortable one-level living
- 24 days
- 815
- 43
Zillow last checked:
Listing updated:
Listed by:
Anna Schreck, CSC,GRI 847-682-0040,
Berkshire Hathaway HomeServices Chicago,
Penny Stratigos 847-845-9351,
Berkshire Hathaway HomeServices Chicago
Source: MRED as distributed by MLS GRID,MLS#: 12749815
Facts & features
Interior
Bedrooms & bathrooms
- Bedrooms: 3
- Bathrooms: 1
- Full bathrooms: 1
Rooms
- Room types: Recreation Room, Utility Room-Lower Level, Storage
Primary bedroom
- Features: Flooring (Hardwood)
- Level: Main
- Area: 126 Square Feet
- Dimensions: 9X14
Bedroom 2
- Features: Flooring (Hardwood)
- Level: Main
- Area: 117 Square Feet
- Dimensions: 13X9
Bedroom 3
- Features: Flooring (Hardwood)
- Level: Main
- Area: 99 Square Feet
- Dimensions: 9X11
Dining room
- Features: Flooring (Hardwood)
- Level: Main
- Area: 70 Square Feet
- Dimensions: 7X10
Family room
- Features: Flooring (Hardwood)
- Level: Main
- Area: 294 Square Feet
- Dimensions: 14X21
Kitchen
- Features: Flooring (Hardwood)
- Level: Main
- Area: 112 Square Feet
- Dimensions: 8X14
Living room
- Features: Flooring (Hardwood)
- Level: Main
- Area: 294 Square Feet
- Dimensions: 14X21
Recreation room
- Level: Basement
- Area: 360 Square Feet
- Dimensions: 15X24
Storage
- Level: Basement
- Area: 77 Square Feet
- Dimensions: 11X7
Other
- Level: Basement
- Area: 345 Square Feet
- Dimensions: 23X15
Heating
- Forced Air
Cooling
- Central Air
Appliances
- Laundry: Gas Dryer Hookup, In Unit
Features
- Flooring: Hardwood
- Basement: Partially Finished,Partial
Interior area
- Total structure area: 1,261
- Total interior livable area: 1,343 sqft
- Finished area below ground: 355
Property
Parking
- Total spaces: 2
- Parking features: Concrete, Driveway, Yes, Other
- Has uncovered spaces: Yes
Accessibility
- Accessibility features: No Disability Access
Features
- Stories: 1
- Patio & porch: Patio
- Fencing: Fenced
Lot
- Size: 9,185 Square Feet
- Dimensions: 55x167x55x167
- Features: Mature Trees, Garden
Details
- Additional structures: Shed(s)
- Parcel number: 10252240020000
- Special conditions: None
Construction
Type & style
- Home type: SingleFamily
- Architectural style: Ranch
- Property subtype: Single Family Residence
Materials
- Brick
- Roof: Asphalt
Condition
- New construction: No
- Year built: 1957
Utilities & green energy
- Sewer: Public Sewer
- Water: Lake Michigan, Public
Community & HOA
Community
- Features: Curbs, Sidewalks, Street Lights, Street Paved
HOA
- Services included: None
Location
- Region: Mundelein
Financial & listing details
- Price per square foot: $238/sqft
- Tax assessed value: $251,542
- Annual tax amount: $7,340
- Date on market: 10/15/2026
- Ownership: Fee Simple
Estimated market value
Not available
Estimated sales range
Not available
Not available
Price history
| Date | Event | Price |
|---|---|---|
| 10/28/2026 | Price change | $320,000-2.4%$238/sqft |
Source:  MRED as distributed by MLS GRID #12749815 Report a problem | ||
| 10/15/2026 | Listed for sale | $328,000$244/sqft |
Source: MRED as distributed by MLS GRID #12749815 Report a problem | ||
Public tax history
| Year | Property taxes | Tax assessment |
|---|---|---|
| 2024 | $7,253 +2.9% | $91,974 +9.7% |
| 2023 | $7,047 +5.1% | $83,839 +9.1% |
| 2022 | $6,705 +4.7% | $76,818 +8.5% |
| 2021 | $6,406 -1% | $70,784 +7.7% |
| 2020 | $6,471 +3.4% | $65,730 +3.4% |
| 2019 | $6,260 +13.8% | $63,569 +10.9% |
| 2018 | $5,503 | $57,306 +3.3% |
| 2017 | $5,503 +5.9% | $55,502 +5.3% |
| 2016 | $5,198 +0.6% | $52,714 +6.7% |
| 2015 | $5,168 +4% | $49,418 +2.4% |
| 2014 | $4,971 -3.8% | $48,261 -0.9% |
| 2012 | $5,167 -6.8% | $48,690 -22.6% |
| 2011 | $5,547 -2.4% | $62,938 -10.6% |
| 2010 | $5,685 +2.8% | $70,370 -6% |
| 2009 | $5,532 +0.5% | $74,855 -0.6% |
| 2008 | $5,506 +5.4% | $75,284 +2.6% |
| 2006 | $5,222 -0.9% | $73,353 |
| 2005 | $5,268 -1.1% | -- |
| 2004 | $5,328 +3.3% | -- |
| 2003 | $5,158 +14.7% | -- |
| 2002 | $4,497 +12.4% | -- |
| 2001 | $4,001 +4.4% | $50,594 +4% |
| 2000 | $3,831 | $48,663 |
Find assessor info on the county website
Monthly payment
Est. payment
Payment breakdown
Explore the cost of this home by adjusting the details. Changes won't be saved.Climate risks
Neighborhood: 60060
Nearby schools
Schools provided by the listing agent
- Elementary: Mechanics Grove Elementary Schoo
- Middle: Carl Sandburg Middle School
- High: Mundelein Cons High School
- District: 75
Source: MRED as distributed by MLS GRID. This data may not be complete. We recommend contacting the local school district to confirm school assignments for this home.

Similar homes
- $--2 bd1 ba1k sqft949 Killarney Pass Dr, Mundelein, IL 60060Auction
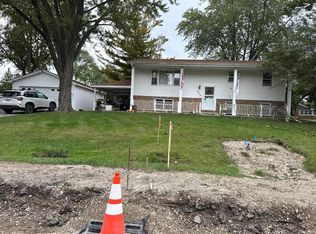 Auction.com 2
- $384,9004 bd2 ba1.6k sqft605 E Maple Ave, Mundelein, IL 60060Active
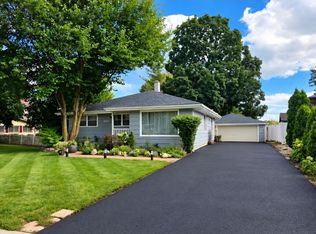 MLS ID #12777984, Erika Ricardo, Netgar Investments Inc. MRED as distributed by MLS GRID
- $375,7004 bd2 ba1.2k sqft114 W Hawthorne Blvd, Mundelein, IL 60060Active
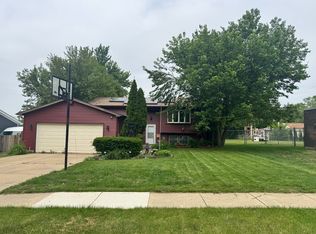 MLS ID #12572220, Vladimir Olvera, ERA Partners. MRED as distributed by MLS GRID
- $--4 bd1 ba1.2k sqft726 Stuart St, Grayslake, IL 60030Auction
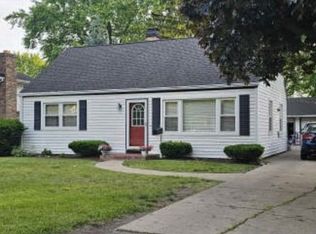 Xome
