Enjoy easy, comfortable living in this inviting Vernon Hills condo, offering a bright and spacious layout with attractive updates throughout. The open living and dining areas feature beautiful wood-look flooring, neutral paint colors, and plenty of natural light, creating a welcoming space for everyday living and entertaining. Sliding glass doors lead to a covered patio overlooking the beautifully maintained grounds and open green space. The kitchen offers freshly painted gray cabinetry, stainless steel appliances, generous counter space, and a convenient layout with room for casual dining. The spacious bedroom features soft carpeting, neutral finishes, and natural light. The surrounding community offers landscaped grounds and a peaceful residential setting. Conveniently located near shopping, restaurants, parks, recreational opportunities, and major roadways, making everyday errands and commuting a breeze.
Active
$309,900
182 Hemingway Ct #246, Vernon Hills, IL 60061
3beds
1,424sqft
Townhouse, Single Family Residence
Built in 1985
-- sqft lot
$-- Zestimate®
$218/sqft
$345/mo HOA
What's special
Landscaped groundsSpacious bedroomAttractive updates throughoutPlenty of natural lightNeutral paint colorsNeutral finishesCovered patio
- 7 days
- 417
- 35
Likely to sell faster than
Zillow last checked:
Listing updated:
Listed by:
Christopher Lobrillo, SRES 630-802-4411,
Grandview Realty, LLC,
Lynda Sanchez-Werner 630-673-8004,
Grandview Realty, LLC
Source: MRED as distributed by MLS GRID,MLS#: 12795543
Facts & features
Interior
Bedrooms & bathrooms
- Bedrooms: 3
- Bathrooms: 2
- Full bathrooms: 2
Rooms
- Room types: No additional rooms
Primary bedroom
- Features: Flooring (Carpet)
- Level: Main
- Area: 208 Square Feet
- Dimensions: 16X13
Bedroom 2
- Features: Flooring (Carpet)
- Level: Main
- Area: 110 Square Feet
- Dimensions: 11X10
Bedroom 3
- Features: Flooring (Carpet)
- Level: Main
- Area: 100 Square Feet
- Dimensions: 10X10
Dining room
- Features: Flooring (Vinyl)
- Level: Main
- Area: 90 Square Feet
- Dimensions: 10X9
Kitchen
- Features: Kitchen (Eating Area-Table Space), Flooring (Vinyl)
- Level: Main
- Area: 120 Square Feet
- Dimensions: 15X8
Living room
- Features: Flooring (Vinyl)
- Level: Main
- Area: 285 Square Feet
- Dimensions: 19X15
Heating
- Has Heating (Unspecified Type)
Cooling
- Central Air
Appliances
- Included: Range, Microwave, Refrigerator, Stainless Steel Appliance(s)
Features
- Basement: None
Interior area
- Total structure area: 0
- Total interior livable area: 1,424 sqft
Property
Parking
- Total spaces: 1
- Parking features: Yes, Attached, Garage
- Attached garage spaces: 1
Accessibility
- Accessibility features: No Disability Access
Features
- Patio & porch: Patio
Details
- Parcel number: 11331012440000
- Special conditions: None
- Other equipment: Ceiling Fan(s)
Construction
Type & style
- Home type: Townhouse
- Property subtype: Townhouse, Single Family Residence
Materials
- Vinyl Siding, Other
Condition
- New construction: No
- Year built: 1985
Utilities & green energy
- Electric: Circuit Breakers
- Sewer: Public Sewer
- Water: Public
Community & HOA
Community
- Subdivision: Lake Park Manor
HOA
- Has HOA: Yes
- Services included: Other
- HOA fee: $345 monthly
Location
- Region: Vernon Hills
Financial & listing details
- Price per square foot: $218/sqft
- Annual tax amount: $6,638
- Date on market: 10/29/2026
- Ownership: Condo
Estimated market value
Not available
Estimated sales range
Not available
Not available
Price history
| Date | Event | Price |
|---|---|---|
| 10/29/2026 | Listed for sale | $309,900$218/sqft |
Source:  MRED as distributed by MLS GRID #12795543 Report a problem | ||
Public tax history
Tax history is unavailable.
Monthly payment
Est. payment
Payment breakdown
Explore the cost of this home by adjusting the details. Changes won't be saved.Climate risks
Neighborhood: 60061
Nearby schools
Schools provided by the listing agent
- District: 73
Source: MRED as distributed by MLS GRID. This data may not be complete. We recommend contacting the local school district to confirm school assignments for this home.
- $258,100-- bd1 ba1.1k sqft250 Southwick Ct, Vernon Hills, IL 60061Off Market
- $276,000-- bd2 ba1.2k sqft254 Southwick Ct, Vernon Hills, IL 60061Off Market
- $295,300-- bd2 ba1.4k sqft256 Southwick Ct, Vernon Hills, IL 60061Off Market
- $258,8002 bd1 ba1.1k sqft1231 N Regency Dr #1, Vernon Hills, IL 60061Off Market
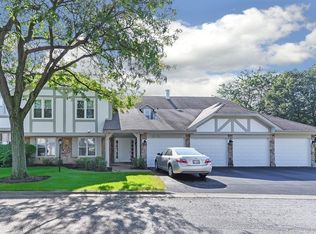
Similar homes
- $340,0002 bd2 ba1.1k sqft171 Saratoga Ct, Vernon Hills, IL 60061Active
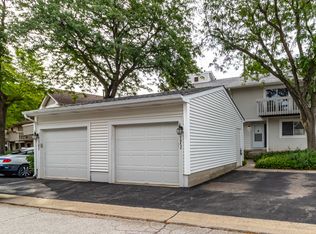 MLS ID #12754772, Katerina Masherava, RE/MAX Top Performers. MRED as distributed by MLS GRID
- $284,9002 bd2 ba1k sqft1333 Orleans Dr #1333, Mundelein, IL 60060New
 MLS ID #12796306, Homero Garza, Charles Rutenberg Realty. MRED as distributed by MLS GRID
- $320,0003 bd1 ba1.3k sqft63 N Prairie Ave, Mundelein, IL 60060Active
 MLS ID #12749815, Anna Schreck, CSC,GRI, Berkshire Hathaway HomeServices Chicago. MRED as distributed by MLS GRID
- $--2 bd1 ba1k sqft949 Killarney Pass Dr, Mundelein, IL 60060Auction
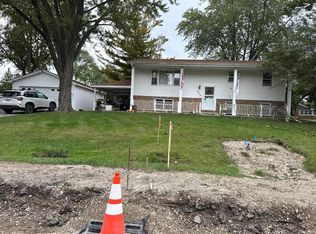 Auction.com 2
