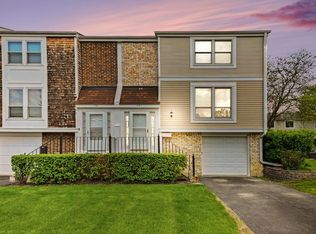
Welcome home to this beautifully updated 3-bedroom, 1.5-bath end-unit townhome in the highly sought-after Barrington Square community! Freshly painted throughout, this spacious home offers the perfect blend of comfort, style, and convenience. Step into the bright and inviting family room featuring a cozy fireplace and sliding glass doors that lead to a private, fenced patio, ideal for relaxing or entertaining. The spacious primary suite offers private balcony access, creating the perfect retreat. Additional highlights include an attached one-car garage, generous living space, and a functional floor plan designed for everyday living. Conveniently located near shopping, dining, parks, highly rated schools, and major commuter routes, this move-in-ready home is an exceptional opportunity for first-time buyers, downsizers, or anyone looking for low-maintenance living in a fantastic location. Schedule your private showing today and make this wonderful home yours!
New
$315,000
1989 Georgetown Ln, Hoffman Estates, IL 60169
4beds
1,350sqft
Townhouse, Single Family Residence
Built in 1975
1,751 Square Feet Lot
$312,300 Zestimate®
$233/sqft
$219/mo HOA
What's special
Cozy fireplacePrivate balcony accessBeautifully updatedAttached one-car garageFreshly painted throughoutFunctional floor planGenerous living space
- 6 hours
- 153
- 11
Zillow last checked:
Listing updated:
Listed by:
Chayanta Spaniol 630-699-2111,
Key Collective,
Chayanta Spaniol 630-699-2111,
Key Collective
Source: MRED as distributed by MLS GRID,MLS#: 12755357
Facts & features
Interior
Bedrooms & bathrooms
- Bedrooms: 4
- Bathrooms: 2
- Full bathrooms: 1
- 1/2 bathrooms: 1
Rooms
- Room types: Recreation Room, Deck
Primary bedroom
- Features: Flooring (Wood Laminate)
- Level: Second
- Area: 240 Square Feet
- Dimensions: 16X15
Bedroom 2
- Features: Flooring (Wood Laminate)
- Level: Second
- Area: 120 Square Feet
- Dimensions: 12X10
Bedroom 3
- Features: Flooring (Wood Laminate)
- Level: Second
- Area: 108 Square Feet
- Dimensions: 12X9
Bedroom 4
- Features: Flooring (Porcelain Tile)
- Level: Basement
- Area: 144 Square Feet
- Dimensions: 12X12
Deck
- Level: Main
- Area: 224 Square Feet
- Dimensions: 14X16
Dining room
- Features: Flooring (Wood Laminate)
- Level: Main
- Area: 81 Square Feet
- Dimensions: 9X9
Kitchen
- Features: Kitchen (Galley), Flooring (Wood Laminate)
- Level: Main
- Area: 162 Square Feet
- Dimensions: 18X9
Living room
- Features: Flooring (Wood Laminate)
- Level: Main
- Area: 240 Square Feet
- Dimensions: 16X15
Recreation room
- Features: Flooring (Porcelain Tile)
- Level: Basement
- Area: 180 Square Feet
- Dimensions: 12X15
Heating
- Natural Gas, Forced Air
Cooling
- Central Air
Appliances
- Included: Range, Microwave, Dishwasher, Refrigerator, Disposal, Stainless Steel Appliance(s), Range Hood, Gas Oven
Features
- Basement: Partially Finished,Full
Interior area
- Total structure area: 0
- Total interior livable area: 1,350 sqft
Property
Parking
- Total spaces: 1
- Parking features: Asphalt, Garage Door Opener, Yes, Garage Owned, Attached, Garage
- Attached garage spaces: 1
- Has uncovered spaces: Yes
Accessibility
- Accessibility features: No Disability Access
Lot
- Size: 1,751 Square Feet
Details
- Parcel number: 07081060220000
- Special conditions: None
Construction
Type & style
- Home type: Townhouse
- Property subtype: Townhouse, Single Family Residence
Materials
- Vinyl Siding, Brick
Condition
- New construction: No
- Year built: 1975
Utilities & green energy
- Electric: Circuit Breakers
- Sewer: Public Sewer
- Water: Public
Community & HOA
HOA
- Has HOA: Yes
- Services included: Insurance, Clubhouse, Pool, Exterior Maintenance, Lawn Care, Snow Removal
- HOA fee: $219 monthly
Location
- Region: Hoffman Estates
Financial & listing details
- Price per square foot: $233/sqft
- Tax assessed value: $180,000
- Annual tax amount: $4,534
- Date on market: 9/10/2026
- Ownership: Fee Simple w/ HO Assn.
Estimated market value
$312,300
$297,000 - $328,000
$2,583/mo
Price history
| Date | Event | Price |
|---|---|---|
| 9/10/2026 | Listed for sale | $315,000+160.3%$233/sqft |
Source:  MRED as distributed by MLS GRID #12755357 Report a problem MRED as distributed by MLS GRID #12755357 Report a problem | ||
| 6/11/2022 | Listing removed | -- |
Source: Zillow Rental Manager Report a problem | ||
| 6/2/2022 | Listed for rent | $2,100$2/sqft |
Source: Zillow Rental Manager Report a problem | ||
| 6/23/1999 | Sold | $121,000$90/sqft |
Source: Public Record Report a problem | ||
Public tax history
| Year | Property taxes | Tax assessment |
|---|---|---|
| 2024 | $4,534 +5.4% | $18,000 +0% |
| 2023 | $4,303 +4.3% | $17,999 |
| 2022 | $4,127 +26.6% | $17,999 +31.1% |
| 2021 | $3,261 -0.4% | $13,729 |
| 2020 | $3,274 -9.1% | $13,729 -16.4% |
| 2019 | $3,602 +3.1% | $16,418 +16% |
| 2018 | $3,495 +1.2% | $14,154 |
| 2017 | $3,452 -6% | $14,154 -4.5% |
| 2016 | $3,671 +19.5% | $14,818 +21.6% |
| 2015 | $3,072 +1.2% | $12,187 |
| 2014 | $3,035 -8.5% | $12,187 -9.2% |
| 2013 | $3,316 -8.7% | $13,415 -13.3% |
| 2012 | $3,631 +1.3% | $15,469 |
| 2011 | $3,584 +5.4% | $15,469 |
| 2010 | $3,401 +17.8% | $15,469 -13.7% |
| 2009 | $2,889 +11.9% | $17,922 -4% |
| 2008 | $2,582 +5% | $18,670 |
| 2007 | $2,459 -7.3% | $18,670 +19.8% |
| 2006 | $2,652 +8.6% | $15,579 |
| 2005 | $2,443 +4.4% | $15,579 |
| 2004 | $2,341 -0.2% | $15,579 +25.1% |
| 2003 | $2,345 +5% | $12,450 |
| 2002 | $2,233 +22% | $12,450 |
| 2001 | $1,831 -18.2% | $12,450 +22.1% |
| 2000 | $2,238 +25.9% | $10,198 |
| 1999 | $1,777 | $10,198 |
Find assessor info on the county website
Monthly payment
Est. payment
Payment breakdown
Explore the cost of this home by adjusting the details. Changes won't be saved.Climate risks
Neighborhood: 60169
Nearby schools
Schools provided by the listing agent
- Elementary: John Muir Elementary School
- Middle: Eisenhower Junior High School
- High: Hoffman Estates High School
- District: 54
Source: MRED as distributed by MLS GRID. This data may not be complete. We recommend contacting the local school district to confirm school assignments for this home.
- $279,2003 bd1 ba1.4k sqft1991 Georgetown Ln, Hoffman Estates, IL 60169Off Market
- $284,2003 bd1 ba1.3k sqft1987 Georgetown Ln, Hoffman Estates, IL 60169Off Market
- $331,1003 bd3 ba1.8k sqft1985 Georgetown Ln, Hoffman Estates, IL 60169Off Market
- $281,1003 bd1 ba1.4k sqft1993 Georgetown Ln, Hoffman Estates, IL 60169Off Market
Similar homes
- $322,0003 bd2 ba1.3k sqft1984 Dunmore Pl, Hoffman Estates, IL 60169Active
 MLS ID #12721818, Renu Chandani, Coldwell Banker Realty. MRED as distributed by MLS GRID
 - $334,0003 bd3 ba1.4k sqft1987 Oxford Ln, Hoffman Estates, IL 60169Active
 MLS ID #12644609, Melissa Dorchak, Innovated Realty Solutions. MRED as distributed by MLS GRID
 - $439,9005 bd2 ba1.8k sqft2050 Shepard Rd, Hoffman Estates, IL 60169New
 MLS ID #12753460, Terri Hunt, CSC, RE/MAX Suburban. MRED as distributed by MLS GRID
 - $385,0004 bd3 ba1.9k sqft345 Ascot Ln, Streamwood, IL 60107New
 MLS ID #12751768, Ashley Arzer, Redfin Corporation. MRED as distributed by MLS GRID
