Spacious and rarely available 3-Bed/2.5-Bth townhome in Provincial Manor! As you enter, you're welcomed by a bright and spacious living room featuring a bay window that fills the space with natural light and gorgeous hardwood floors that flow throughout the main level. The living room opens seamlessly into the dining room and kitchen, creating an inviting layout for everyday living and entertaining. The kitchen features granite countertops, a breakfast bar and plenty of cabinet space. Upstairs, you'll find three generously sized bedrooms, including an expansive Primary Suite with its own en-suite bath and walk-in closet, plus a second full bath. Hardwood floors are also underneath the carpeting on the second floor, offering the potential to restore the hardwood throughout. The walk-out basement offers even more space and can easily be used as a work room, home office, playroom, or additional recreation space. An attached 1-car garage and additional parking space in the back adds convenience and storage. You can't beat this location-within walking distance to the school and train and just minutes from groceries, restaurants and everyday amenities. Don't miss this rare opportunity in Provincial Manor!
Active
$339,000
328 Eastern Ave, Barrington, IL 60010
3beds
1,800sqft
Townhouse, Single Family Residence
Built in 1971
-- sqft lot
$-- Zestimate®
$188/sqft
$370/mo HOA
What's special
Three generously sized bedroomsPlenty of cabinet spaceKitchen features granite countertopsBreakfast bar
- --
- 947
- views
- 37
- saves
Likely to sell faster than
Zillow last checked:
Listing updated:
Listed by:
Michael Herrick (224)699-5002,
Redfin Corporation
Source: MRED as distributed by MLS GRID,MLS#: 12752014
Facts & features
Interior
Bedrooms & bathrooms
- Bedrooms: 3
- Bathrooms: 3
- Full bathrooms: 2
- 1/2 bathrooms: 1
Rooms
- Room types: Recreation Room, Foyer
Primary bedroom
- Features: Flooring (Carpet), Bathroom (Full)
- Level: Second
- Area: 176 Square Feet
- Dimensions: 16X11
Bedroom 2
- Features: Flooring (Carpet)
- Level: Second
- Area: 121 Square Feet
- Dimensions: 11X11
Bedroom 3
- Features: Flooring (Carpet)
- Level: Second
- Area: 140 Square Feet
- Dimensions: 14X10
Dining room
- Features: Flooring (Hardwood)
- Level: Main
- Area: 110 Square Feet
- Dimensions: 11X10
Foyer
- Features: Flooring (Hardwood)
- Level: Main
- Area: 160 Square Feet
- Dimensions: 20X8
Kitchen
- Features: Kitchen (Eating Area-Breakfast Bar, Island, Custom Cabinetry, Granite Counters, Updated Kitchen), Flooring (Hardwood)
- Level: Main
- Area: 121 Square Feet
- Dimensions: 11X11
Laundry
- Features: Flooring (Other)
- Level: Basement
- Area: 126 Square Feet
- Dimensions: 21X6
Living room
- Features: Flooring (Hardwood)
- Level: Main
- Area: 260 Square Feet
- Dimensions: 20X13
Recreation room
- Features: Flooring (Vinyl)
- Level: Basement
- Area: 264 Square Feet
- Dimensions: 22X12
Heating
- Natural Gas, Forced Air
Cooling
- Central Air
Appliances
- Included: Range, Microwave, Dishwasher, Refrigerator, Washer, Dryer, Disposal, Water Softener Owned, Humidifier
- Laundry: Washer Hookup, Gas Dryer Hookup, In Unit, Sink
Features
- Walk-In Closet(s), Granite Counters, Separate Dining Room
- Flooring: Hardwood, Carpet
- Doors: Storm Door(s), 36" Minimum Entry Door
- Windows: Aluminum Frames, Bay Window(s), Blinds, Double Pane Windows, Insulated Windows, Storm Window(s), Wood Frames
- Basement: Finished,Exterior Entry,Rec/Family Area,Walk-Up Access,Partial,Walk-Out Access
- Number of fireplaces: 1
- Fireplace features: Electric, Living Room
Interior area
- Total structure area: 0
- Total interior livable area: 1,800 sqft
Property
Parking
- Total spaces: 2
- Parking features: Asphalt, Garage Door Opener, Yes, Garage Owned, Attached, Side Apron, Guest, Driveway, Owned, Garage
- Attached garage spaces: 1
- Has uncovered spaces: Yes
Accessibility
- Accessibility features: No Disability Access
Lot
- Features: Landscaped
Details
- Additional structures: None
- Parcel number: 01012110331005
- Special conditions: None
- Other equipment: Water-Softener Owned, TV-Cable, Ceiling Fan(s), Fan-Attic Exhaust, Sump Pump
Construction
Type & style
- Home type: Townhouse
- Property subtype: Townhouse, Single Family Residence
Materials
- Brick
- Foundation: Concrete Perimeter
- Roof: Asphalt
Condition
- New construction: No
- Year built: 1971
Utilities & green energy
- Electric: Circuit Breakers, 200+ Amp Service
- Sewer: Public Sewer
- Water: Shared Well
- Utilities for property: Cable Available
Community & HOA
Community
- Subdivision: Provincial Manor
HOA
- Has HOA: Yes
- Services included: Parking, Insurance, Exterior Maintenance, Lawn Care, Scavenger, Snow Removal
- HOA fee: $370 monthly
Location
- Region: Barrington
Financial & listing details
- Price per square foot: $188/sqft
- Tax assessed value: $207,090
- Annual tax amount: $4,422
- Date on market: 9/10/2026
- Ownership: Condo
Estimated market value
Not available
Estimated sales range
Not available
Not available
Price history
| Date | Event | Price |
|---|---|---|
| 10/1/2021 | Sold | $217,500-1.1%$121/sqft |
Source:  MRED as distributed by MLS GRID #11124794 Report a problem MRED as distributed by MLS GRID #11124794 Report a problem | ||
| 8/3/2021 | Contingent | $219,900$122/sqft |
Source: MRED as distributed by MLS GRID #11124794 Report a problem | ||
| 7/17/2021 | Price change | $219,900-4.3%$122/sqft |
Source: MRED as distributed by MLS GRID #11124794 Report a problem | ||
| 6/16/2021 | Listed for sale | $229,900$128/sqft |
Source: MRED as distributed by MLS GRID #11124794 Report a problem | ||
Public tax history
| Year | Property taxes | Tax assessment |
|---|---|---|
| 2024 | $4,066 +4.7% | $20,709 |
| 2023 | $3,883 -14% | $20,709 |
| 2022 | $4,518 +104.6% | $20,709 +38.5% |
| 2021 | $2,208 -0.9% | $14,947 |
| 2020 | $2,228 +1.1% | $14,947 -10.2% |
| 2019 | $2,204 +41.6% | $16,645 +25.2% |
| 2018 | $1,556 +0.6% | $13,290 |
| 2017 | $1,547 -15.9% | $13,290 |
| 2016 | $1,839 +1.9% | $13,290 +4.9% |
| 2015 | $1,804 0% | $12,664 |
| 2014 | $1,805 +5.8% | $12,664 |
| 2013 | $1,706 -49.4% | $12,664 -40.6% |
| 2012 | $3,374 +1.7% | $21,326 |
| 2011 | $3,316 +19.6% | $21,326 |
| 2010 | $2,773 +15.2% | $21,326 -0.2% |
| 2009 | $2,408 +12.3% | $21,368 -4% |
| 2008 | $2,144 +1.6% | $22,259 |
| 2007 | $2,111 -2.7% | $22,259 +19.8% |
| 2006 | $2,170 +10.3% | $18,578 |
| 2005 | $1,967 +2.7% | $18,578 |
| 2004 | $1,916 -7% | $18,578 +19% |
| 2003 | $2,061 +5.5% | $15,606 |
| 2002 | $1,954 +34.9% | $15,606 |
| 2001 | $1,448 -5.4% | $15,606 +19.3% |
| 2000 | $1,532 +5.9% | $13,085 |
| 1999 | $1,447 | $13,085 |
Find assessor info on the county website
Monthly payment
Est. payment
Payment breakdown
Explore the cost of this home by adjusting the details. Changes won't be saved.Climate risks
Neighborhood: 60010
Nearby schools
Schools provided by the listing agent
- Elementary: Arnett C Lines Elementary School
- Middle: Barrington Middle School - Stati
- High: Barrington High School
- District: 220
Source: MRED as distributed by MLS GRID. This data may not be complete. We recommend contacting the local school district to confirm school assignments for this home.
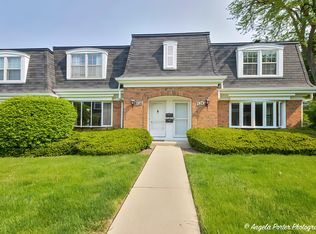
Similar homes
- $425,0003 bd3 ba1.4k sqft821 S Hough St, Barrington, IL 60010Active
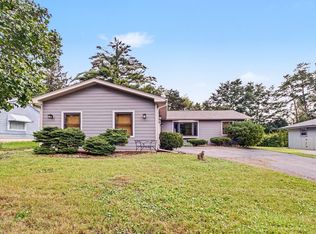 MLS ID #12761878, Krystal Hudson, Dream Realty Services. MRED as distributed by MLS GRID
 - $428,0003 bd2 ba1.6k sqft1600 Cambourne Ln, Schaumburg, IL 60194Price Change
 MLS ID #12780229, Greg Cirone, xr realty. MRED as distributed by MLS GRID
 - $320,0003 bd2 ba1k sqft710 Greenbriar Ln, Lindenhurst, IL 60046New
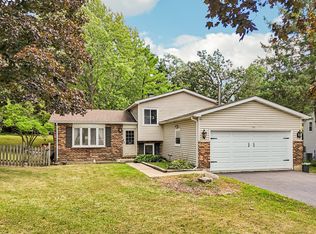 MLS ID #12778192, Jim Starwalt, ABR,CRS,CSC,GRI, Better Homes and Garden Real Estate Star Homes. MRED as distributed by MLS GRID
 - $299,9003 bd2 ba1.3k sqft1N043 Darling St, Wheaton, IL 60188New
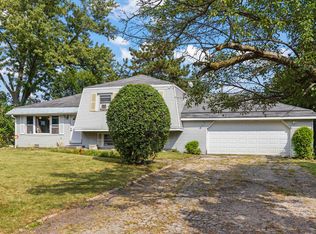 MLS ID #12776836, Brandon Blankenship, Keller Williams Premiere Properties. MRED as distributed by MLS GRID
