Skip main navigation
Closed
  • $335,000

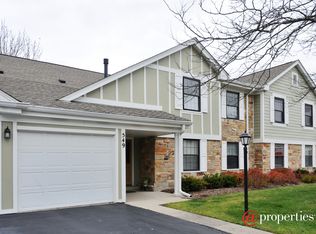
    549 Williamsburg Ct APT B2, Wheeling, IL 60090

    2beds
    1,200sqft
    Townhouse, Single Family Residence
    Built in 1979
    -- sqft lot
    $336,700 Zestimate®
    $279/sqft
    $2,237 Estimated rent

    Home value

    $336,700

    $306,000 - $370,000

    $2,237/mo

    Zestimate® history
    Loading
    Loading...

    Owner options

    List your home for rent

    $2,237/mo

    Rent Zestimate®

    Find your next renter with Zillow Rental Manager. Plus, with online applications, you can quickly screen prospective tenants – for free.

    Learn more

    $2,237/mo

    Rent Zestimate®

    Refinance and save

    $2,821/mo

    Est. payment

    Refinancing to a lower rate could help reduce your monthly payments and save thousands over the life of the loan.

    See today's rates

    $2,821/mo

    Est. payment

    Explore your selling options

    Work with a Zillow partner agent

    Leverage their expertise and Zillow's premium Showcase listings to get your home seen by more buyers.

    Get started

    List with your own agent

    Get your home in front of millions of buyers by listing it on Zillow.

    Learn how to do it

    Sell it yourself

    Take full control of how buyers see your home on Zillow by listing For Sale by Owner (FSBO).

    List your home

    What's special

    Stunning, fully reimagined B2 residence showcasing a complete, top-to-bottom renovation with premium finishes and bespoke craftsmanship throughout. This exceptional home features a designer kitchen appointed with KitchenAid stainless steel appliances, extra-thick quartz countertops, and an expansive island ideal for both everyday living and entertaining. A full-height backsplash, custom extra-tall cabinetry with refined hardware, and premium pull-out storage systems elevate both form and function. A walk-in custom pantry with a pocket door provides seamless organization. A thoughtfully curated custom bar area offers dedicated space for a coffee station, glassware, wine storage, and entertaining essentials. Striking smoked glass cabinetry is elegantly echoed at the fireplace, creating a cohesive and sophisticated focal point. High-quality Pergo flooring in the kitchen and laundry areas is complemented by Berber carpeting throughout the main living spaces. Modern lighting, updated doors and trim, and custom-built closets enhance the home's refined, cohesive aesthetic. The primary suite serves as a private retreat, featuring a fully renovated bath with designer tile and marble finishes, premium Grohe fixtures, an additional shower niche, and TOTO toilets. All bathrooms are appointed with custom glass enclosures and quiet ceiling ventilation. A rare, fully customized laundry room with built-in cabinetry, quartz countertop, and LG washer and dryer adds exceptional convenience and functionality. Additional upgrades include enhanced smoke detection for safety, a built-in jewelry safe, and quality window treatments. Further highlights include an attached garage and a private balcony finished with durable, low-maintenance composite decking. Residents enjoy access to resort-style amenities, including two pools, a clubhouse, tennis courts, and scenic walking paths. With all renovations completed, permits obtained, and inspections through the Village of Wheeling, this is a true turnkey residence offering elevated design, quality, and exceptional attention to detail throughout. Welcome home!

    Zillow last checked:

    Listing updated:

    Listing courtesy of:

    Lena Bondar, GRI,SFR 847-630-7020,

    @properties Christie's International Real Estate

    Bought with:

    Julie Naumiak

    Baird & Warner

    Source: MRED as distributed by MLS GRID,MLS#: 12606494MLS Logo

    Facts & features

    Interior

    Bedrooms & bathrooms
    • Bedrooms: 2
    • Bathrooms: 2
    • Full bathrooms: 2
    Primary bedroom
    • Features: Flooring (Carpet), Bathroom (Full)
    • Level: Main
    • Area: 143 Square Feet
    • Dimensions: 13X11
    Bedroom 2
    • Features: Flooring (Carpet)
    • Level: Main
    • Area: 132 Square Feet
    • Dimensions: 12X11
    Balcony porch lanai
    • Level: Main
    • Area: 70 Square Feet
    • Dimensions: 14X5
    Dining room
    • Features: Flooring (Carpet)
    • Level: Main
    • Area: 90 Square Feet
    • Dimensions: 10X9
    Kitchen
    • Level: Main
    • Area: 90 Square Feet
    • Dimensions: 10X9
    Laundry
    • Level: Main
    • Area: 48 Square Feet
    • Dimensions: 8X6
    Living room
    • Features: Flooring (Carpet)
    • Level: Main
    • Area: 312 Square Feet
    • Dimensions: 24X13
    Pantry
    • Level: Main
    • Area: 15 Square Feet
    • Dimensions: 5X3
    Heating
    • Natural Gas, Forced Air
    Cooling
    • Central Air
    Appliances
    • Laundry: In Unit
    Features
    • Walk-In Closet(s), Pantry, Quartz Counters
    • Basement: None
    • Number of fireplaces: 1
    • Fireplace features: Living Room
    Interior area
    • Total structure area: 0
    • Total interior livable area: 1,200 sqft

    Property

    Parking
    • Total spaces: 1
    • Parking features: Yes, Garage Owned, Attached, Garage
    • Attached garage spaces: 1
    Accessibility
    • Accessibility features: No Disability Access
    Features
    • Exterior features: Balcony
    Details
    • Parcel number: 03031000541164
    • Special conditions: None

    Construction

    Type & style
    • Home type: Townhouse
    • Property subtype: Townhouse, Single Family Residence
    Materials
    • Brick
    Condition
    • New construction: No
    • Year built: 1979

    Utilities & green energy

    • Sewer: Public Sewer
    • Water: Lake Michigan

    Community & neighborhood

    Location
    • Region: Wheeling
    • Subdivision: Lexington Commons

    HOA & financial

    HOA
    • Has HOA: Yes
    • HOA fee: $456 monthly
    • Amenities included: Park, Pool, Security Door Lock(s), Tennis Court(s), Clubhouse
    • Services included: Water, Parking, Insurance, Clubhouse, Pool, Exterior Maintenance, Lawn Care, Scavenger, Snow Removal

    Other

    Other facts
    • Listing terms: Cash
    • Ownership: Condo

    Price history

    DateEventPrice
    5/15/2026Sold$335,000-1.4%$279/sqft
    Source: MRED as distributed by MLS GRID #12606494 Report a problem
    4/20/2026Contingent$339,900$283/sqft
    Source: MRED as distributed by MLS GRID #12606494 Report a problem
    4/13/2026Listed for sale$339,900+126.6%$283/sqft
    Source: MRED as distributed by MLS GRID #12606494 Report a problem
    7/20/2015Sold$150,000+3.5%$125/sqft
    Source: MRED as distributed by MLS GRID #08938983 Report a problem
    6/3/2015Pending sale$144,900$121/sqft
    Source: Kale Realty #08938983 Report a problem
    6/1/2015Listed for sale$144,900-19.9%$121/sqft
    Source: Kale Realty #08938983 Report a problem
    6/3/2004Sold$181,000+70.8%$151/sqft
    Source: Public Record Report a problem
    2/14/1996Sold$106,000+1.4%$88/sqft
    Source: Public Record Report a problem
    8/10/1994Sold$104,500$87/sqft
    Source: Public Record Report a problem

    Public tax history

    YearProperty taxesTax assessment
    2024-- $18,388
    2023$5,052 +5.6%$18,388
    2022$4,784 +57%$18,388 +59.1%
    2021$3,047 -0.1%$11,554
    2020$3,050 -2%$11,554 -10.6%
    2019$3,113 +6.3%$12,929 +12.8%
    2018$2,928 +1.3%$11,458
    2017$2,890 -3.3%$11,458
    2016$2,990 +28.5%$11,458 +25.2%
    2015$2,326 +1.7%$9,151
    2014$2,288 +9.3%$9,151
    2013$2,093 -33.5%$9,151 -29.8%
    2012$3,149 +0.6%$13,041
    2011$3,131 -5.8%$13,041 -10.8%
    2010$3,322 +20.7%$14,620 -5.6%
    2009$2,752 +9.4%$15,489 -16.1%
    2008$2,516 +6.4%$18,462
    2007$2,364 -3.8%$18,462 +23.1%
    2006$2,456 +9.2%$14,999
    2005$2,248 +6.5%$14,999
    2004$2,112 -1.9%$14,999 +26.9%
    2003$2,153 +5.6%$11,818
    2002$2,040 +25.5%$11,818
    2001$1,625 -18.7%$11,818 +16.3%
    2000$1,998 +2.3%$10,163
    1999$1,953 $10,163

    Find assessor info on the county website

    Neighborhood: 60090

    Nearby schools

    GreatSchools rating
    Schools provided by the listing agent
    • District: 21

    Source: MRED as distributed by MLS GRID. This data may not be complete. We recommend contacting the local school district to confirm school assignments for this home.

    Get a cash offer in 3 minutes
    Find out how much your home could sell for in as little as 3 minutes with a no-obligation cash offer.
    Estimated market value
    $336,700
    Get a cash offer in 3 minutes
    Find out how much your home could sell for in as little as 3 minutes with a no-obligation cash offer.
    Estimated market value
    $336,700