Your Dreams Start Here! Don't miss this incredible opportunity to own a solid 3-bedroom brick ranch in a great community, plenty of room to grow with a full unfinished basement~~ From the moment you arrive, you'll appreciate the timeless curb appeal, attached 2-car garage, and welcoming feel of this lovely ranch~~Step inside to a comfortable, thoughtfully designed layout featuring a cozy wood-burning fireplace, custom built-in shelving, hardwood flooring and recessed lighting that creates a warm and inviting family room ~~The kitchen features beautiful 42-inch cherry cabinetry, a built-in pantry, corian counters and a charming adjoining eating area that could also serve as a functional mudroom, enjoy the wonderful view that completes this inviting space! ~The main level also includes a dining room, three bedrooms, and a shared full bath~~Step outside and discover the huge backyard, complete with a spacious deck-perfect for summer barbecues, family gatherings, entertaining, or simply relaxing in your own private outdoor retreat. Mature trees provide shade and privacy, while your own apple and cherry trees add a special touch to the outdoor space. The garden area and storage shed add both function and convenience~~Need more space? The full partially finished basement offers endless possibilities and is ready to be transformed into a family room, home gym, office, playroom, or whatever suits your lifestyle. A built-in cedar closet provides additional storage~~ New boiler & water tank 2022~Enjoy the convenience of being within walking distance to neighborhood parks, including Sequoit Creek Park, featuring a splash pad, playground, pavilion, and walking paths. Antioch's charming downtown offers an array of restaurants, shops, seasonal and community events, and a popular farmers market~~Whether you're a first-time buyer ready to stop renting or simply looking for an affordable home with room to grow, this home offers the perfect blend of comfort, convenience, and potential!As well as a fantastic location!!
Active
$315,000
478 1st St, Antioch, IL 60002
3beds
1,150sqft
Single Family Residence
Built in 1965
0.45 Acres Lot
$-- Zestimate®
$274/sqft
$-- HOA
What's special
Cozy wood-burning fireplaceWonderful viewRecessed lightingGarden areaBuilt-in pantryHuge backyardDining room
- 11 days
- 595
- 31
Likely to sell faster than
Zillow last checked:
Listing updated:
Listed by:
Ann Marcheschi, CRS,GRI 630-337-6203,
RE/MAX Suburban
Source: MRED as distributed by MLS GRID,MLS#: 12726097
Facts & features
Interior
Bedrooms & bathrooms
- Bedrooms: 3
- Bathrooms: 1
- Full bathrooms: 1
Rooms
- Room types: Breakfast Room
Primary bedroom
- Features: Flooring (Carpet)
- Area: 140 Square Feet
- Dimensions: 14X10
Bedroom 2
- Features: Flooring (Carpet)
- Area: 121 Square Feet
- Dimensions: 11X11
Bedroom 3
- Features: Flooring (Hardwood)
- Area: 100 Square Feet
- Dimensions: 10X10
Breakfast room
- Features: Flooring (Vinyl)
- Area: 50 Square Feet
- Dimensions: 10X5
Dining room
- Features: Flooring (Hardwood)
- Area: 110 Square Feet
- Dimensions: 11X10
Kitchen
- Features: Kitchen (Pantry-Closet, Breakfast Room), Flooring (Vinyl)
- Area: 100 Square Feet
- Dimensions: 10X10
Living room
- Features: Flooring (Hardwood)
- Area: 260 Square Feet
- Dimensions: 20X13
Heating
- Forced Air, Steam
Cooling
- Central Air
Appliances
- Included: Range, Dishwasher, Refrigerator
Features
- Bookcases
- Flooring: Hardwood
- Basement: Unfinished,Full
Interior area
- Total structure area: 0
- Total interior livable area: 1,150 sqft
Property
Parking
- Total spaces: 2
- Parking features: Concrete, Yes, Garage Owned, Attached, Garage
- Attached garage spaces: 2
Accessibility
- Accessibility features: No Disability Access
Features
- Stories: 1
- Patio & porch: Deck
- Exterior features: Fire Pit
Lot
- Size: 0.45 Acres
- Dimensions: 165 X 118 X 165 X 118
- Features: Mature Trees
Details
- Additional structures: Shed(s)
- Parcel number: 02081080440000
- Special conditions: None
Construction
Type & style
- Home type: SingleFamily
- Property subtype: Single Family Residence
Materials
- Brick
- Foundation: Concrete Perimeter
Condition
- New construction: No
- Year built: 1965
Utilities & green energy
- Sewer: Public Sewer
- Water: Public
Community & HOA
Community
- Features: Park, Pool, Street Lights, Street Paved
HOA
- Services included: None
Location
- Region: Antioch
Financial & listing details
- Price per square foot: $274/sqft
- Tax assessed value: $272,847
- Annual tax amount: $8,788
- Date on market: 10/14/2026
- Ownership: Fee Simple
Estimated market value
Not available
Estimated sales range
Not available
Not available
Price history
| Date | Event | Price |
|---|---|---|
| 10/14/2026 | Listed for sale | $315,000+73.1%$274/sqft |
Source:  MRED as distributed by MLS GRID #12726097 Report a problem | ||
| 9/4/2018 | Sold | $182,000-1.6%$158/sqft |
Source: MRED as distributed by MLS GRID #09992234 Report a problem | ||
| 6/25/2018 | Pending sale | $185,000$161/sqft |
Source: RE/MAX Advantage Realty #09992234 Report a problem | ||
| 6/20/2018 | Listed for sale | $185,000+22.5%$161/sqft |
Source: RE/MAX Advantage Realty #09992234 Report a problem | ||
| 3/28/2013 | Sold | $151,000$131/sqft |
Source: MRED as distributed by MLS GRID #08255497 Report a problem | ||
Public tax history
| Year | Property taxes | Tax assessment |
|---|---|---|
| 2024 | $8,471 +4.8% | $98,224 +8% |
| 2023 | $8,083 +6.8% | $90,940 +11.7% |
| 2022 | $7,570 +8% | $81,429 +10.9% |
| 2021 | $7,008 +2.1% | $73,394 +10.2% |
| 2020 | $6,861 +2.2% | $66,592 +4.6% |
| 2019 | $6,713 +11.5% | $63,682 +7% |
| 2018 | $6,022 | $59,507 +5.1% |
| 2017 | $6,022 +5.3% | $56,641 +3.6% |
| 2016 | $5,720 +6.2% | $54,662 +6.2% |
| 2015 | $5,387 +1.4% | $51,485 +2.3% |
| 2014 | $5,310 -9.9% | $50,328 -8.4% |
| 2012 | $5,892 +4.4% | $54,964 -18.3% |
| 2011 | $5,643 +32.3% | $67,291 +1.3% |
| 2010 | $4,265 +7.3% | $66,419 -3.3% |
| 2009 | $3,976 +2% | $68,680 -1.9% |
| 2008 | $3,899 -0.9% | $70,014 +5.1% |
| 2006 | $3,933 -1.6% | $66,629 |
| 2005 | $3,999 +5.5% | -- |
| 2004 | $3,792 +5% | -- |
| 2003 | $3,611 +6.6% | -- |
| 2002 | $3,389 +5.7% | -- |
| 2001 | $3,207 +2.6% | $46,906 +3.3% |
| 2000 | $3,125 | $45,412 |
Find assessor info on the county website
Monthly payment
Est. payment
Payment breakdown
Explore the cost of this home by adjusting the details. Changes won't be saved.Climate risks
Neighborhood: 60002
Nearby schools
Schools provided by the listing agent
- District: 34
Source: MRED as distributed by MLS GRID. This data may not be complete. We recommend contacting the local school district to confirm school assignments for this home.


Similar homes
- $360,0003 bd2 ba1.2k sqft1010 Laursen Ct, Antioch, IL 60002Price Change
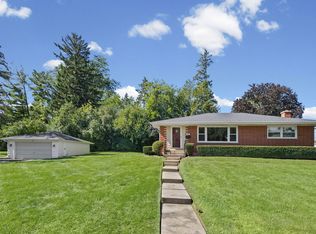 MLS ID #12785750, Cheryl Henning, @properties Christie's International Real Estate. MRED as distributed by MLS GRID
- $260,0002 bd1 ba854 sqft39235 N Shore Ave, Antioch, IL 60002New
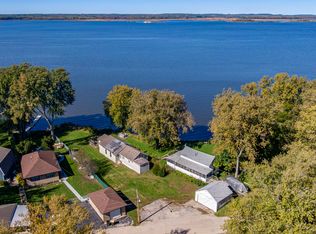 MLS ID #12789622, Michael Nielsen, Re/Max Advantage. MRED as distributed by MLS GRID
- $324,9003 bd1 ba1.2k sqft1909 Pheasant AVENUE, Twin Lakes, WI 53181Active
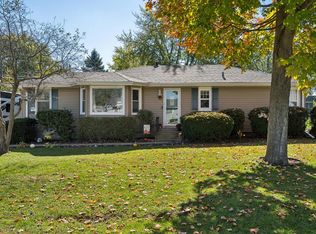 MLS ID #1985557, Jessica Grieser. WIREX MLS
- $--3 bd1 ba1.4k sqft7606 Pheasant Rd, Wonder Lake, IL 60097Auction
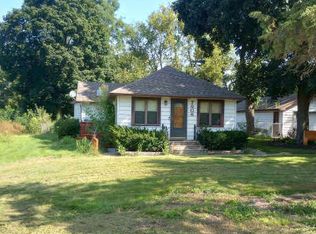 ServiceLink Auction
