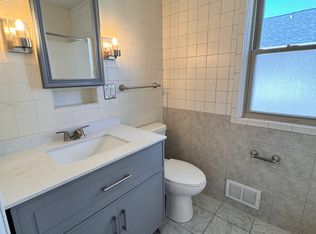
BACK ON MARKET DUE TO BUYER'S LOAN FALLING THROUGH....If you are looking for an updated 3 Bedroom Ranch Home...look no further! This professionally remodeled 3 BR / 2 Bath Ranch has many upgrades! Kitchen features a crisp modern style with new cabinetry, custom quartz countertops, stainless steel appliances, a storage pantry, new flooring, and a dinette area. The first floor bathroom pops with porcelain shower tile, a new vanity, and new flooring. The spacious finished basement adds additional room, bringing the total finished living space to 1,700 square feet! Basement has additional bathroom, a rec room, and new carpeting. 2 car garage with a covered entry from the home, fenced in yard area with patio, and storage shed. Home comes with all appliances and is truly move in ready!
Active
Price cut: $5K (8/7)
$319,900
3818 68th STREET, Kenosha, WI 53142
3beds
1,692sqft
Single Family Residence
Built in 1954
4,791 Square Feet Lot
$321,300 Zestimate®
$189/sqft
$-- HOA
What's special
Spacious finished basementRec roomProfessionally remodeledStorage shedCustom quartz countertopsDinette areaPorcelain shower tile
- 86 days
- 952
- 89
Zillow last checked:
Listing updated:
Listed by:
Eric Belongia 262-620-4741,
B-H Group, Inc.
Source: WIREX MLS,MLS#: 1971832 Originating MLS: Metro MLS
Originating MLS: Metro MLSFacts & features
Interior
Bedrooms & bathrooms
- Bedrooms: 3
- Bathrooms: 2
- Full bathrooms: 2
- Main level bedrooms: 3
Primary bedroom
- Level: Main
- Area: 130
- Dimensions: 13 x 10
Bedroom 2
- Level: Main
- Area: 90
- Dimensions: 10 x 9
Bedroom 3
- Level: Main
- Area: 117
- Dimensions: 13 x 9
Bathroom
- Features: Tub Only, Ceramic Tile
Kitchen
- Level: Main
- Area: 312
- Dimensions: 24 x 13
Living room
- Level: Main
- Area: 195
- Dimensions: 15 x 13
Heating
- Natural Gas, Forced Air
Cooling
- Central Air
Appliances
- Included: Dishwasher, Dryer, Microwave, Range, Refrigerator, Washer
Features
- Basement: Full,Concrete
Interior area
- Total structure area: 1,692
- Total interior livable area: 1,692 sqft
- Finished area above ground: 1,120
- Finished area below ground: 572
Property
Parking
- Total spaces: 2
- Parking features: Garage Door Opener, Detached, 2 Car
- Garage spaces: 2
Features
- Levels: One
- Stories: 1
Lot
- Size: 4,791 Square Feet
Details
- Additional structures: Garden Shed
- Parcel number: 0112201330006
- Zoning: SFR
Construction
Type & style
- Home type: SingleFamily
- Architectural style: Ranch
- Property subtype: Single Family Residence
Materials
- Vinyl Siding
Condition
- 21+ Years
- New construction: No
- Year built: 1954
Utilities & green energy
- Sewer: Public Sewer
- Water: Public
Community & HOA
Location
- Region: Kenosha
- Municipality: Kenosha
Financial & listing details
- Price per square foot: $189/sqft
- Tax assessed value: $225,000
- Annual tax amount: $3,844
- Date on market: 7/16/2026
- Inclusions: Refrigerator, Stove, Microwave, Dishwasher, Washer, Dryer
Estimated market value
$321,300
$305,000 - $337,000
$2,463/mo
Price history
| Date | Event | Price |
|---|---|---|
| 9/25/2026 | Listed for sale | $319,900$189/sqft |
Source:  WIREX MLS #1971832 Report a problem WIREX MLS #1971832 Report a problem | ||
| 8/14/2026 | Contingent | $319,900$189/sqft |
Source: WIREX MLS #1971832 Report a problem | ||
| 8/7/2026 | Price change | $319,900-1.5%$189/sqft |
Source: WIREX MLS #1971832 Report a problem | ||
| 7/16/2026 | Listed for sale | $324,900+49.7%$192/sqft |
Source: WIREX MLS #1971832 Report a problem | ||
| 4/6/2026 | Sold | $217,000-15.6%$128/sqft |
Source: WIREX MLS #1948227 Report a problem | ||
| 3/10/2026 | Pending sale | $257,000$152/sqft |
Source: WIREX MLS #1948227 Report a problem | ||
| 1/24/2026 | Listed for sale | $257,000+16.3%$152/sqft |
Source: WIREX MLS #1948227 Report a problem | ||
| 10/27/2025 | Sold | $221,000+2.8%$131/sqft |
Source: Public Record Report a problem | ||
| 3/31/2022 | Sold | $215,000-4%$127/sqft |
Source: WIREX MLS #1773768 Report a problem | ||
| 2/2/2022 | Pending sale | $224,000$132/sqft |
Source:  NextHome #1773768 Report a problem NextHome #1773768 Report a problem | ||
| 12/5/2021 | Price change | $224,000-2.2%$132/sqft |
Source: WIREX MLS #1773768 Report a problem | ||
| 11/15/2021 | Price change | $229,000-2.5%$135/sqft |
Source: WIREX MLS #1770836 Report a problem | ||
| 11/5/2021 | Listed for sale | $234,900+71.6%$139/sqft |
Source: WIREX MLS #1770836 Report a problem | ||
| 7/7/2015 | Sold | $136,900-2.1%$81/sqft |
Source: Public Record Report a problem | ||
| 11/14/2014 | Listed for sale | $139,900$83/sqft |
Source: CENTURY 21 Colleen Realty #1394872 Report a problem | ||
Public tax history
| Year | Property taxes | Tax assessment |
|---|---|---|
| 2025 | $3,844 +5.9% | $225,000 +45.6% |
| 2024 | $3,630 +12.9% | $154,500 +19.5% |
| 2023 | $3,214 | $129,300 |
| 2022 | -- | $129,300 |
| 2021 | -- | $129,300 |
| 2020 | -- | $129,300 |
| 2019 | -- | $129,300 +14.2% |
| 2018 | -- | $113,200 |
| 2017 | -- | $113,200 |
| 2016 | $3,562 +25% | $113,200 +3.9% |
| 2015 | $2,848 -9.7% | $108,900 |
| 2014 | $3,153 +0% | $108,900 -4.9% |
| 2013 | $3,152 | $114,500 |
| 2012 | $3,152 -11.5% | $114,500 -21% |
| 2011 | $3,562 -1.1% | $145,000 |
| 2010 | $3,600 +9.1% | $145,000 -8.1% |
| 2009 | $3,299 +3.5% | $157,700 |
| 2008 | $3,187 +2.9% | $157,700 +1.4% |
| 2007 | $3,097 -0.6% | $155,500 |
| 2006 | $3,116 -1.7% | $155,500 +10.5% |
| 2005 | $3,170 +4.8% | $140,700 |
| 2004 | $3,024 +2.4% | $140,700 +14.9% |
| 2003 | $2,952 +2.7% | $122,500 |
| 2002 | $2,875 +6.6% | $122,500 +11.1% |
| 2001 | $2,696 +19.2% | $110,300 |
| 2000 | $2,262 | $110,300 |
Find assessor info on the county website
Monthly payment
Est. payment
Payment breakdown
Explore the cost of this home by adjusting the details. Changes won't be saved.Climate risks
Neighborhood: Roosevelt
Nearby schools
Schools provided by the listing agent
- District: Kenosha
Source: WIREX MLS. This data may not be complete. We recommend contacting the local school district to confirm school assignments for this home.

Similar homes
- $345,0003 bd2 ba1.3k sqft4726 69th STREET, Kenosha, WI 53142Active
 MLS ID #1983806, Greg Klemstein. WIREX MLS
 - $309,0004 bd3 ba1.8k sqft7517 27th AVENUE, Kenosha, WI 53143Active
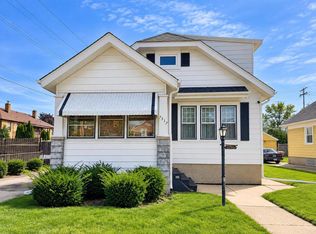 MLS ID #1980619, Peggy Kormylo. WIREX MLS
 - $315,0004 bd2 ba1.3k sqft3930 30th AVENUE, Kenosha, WI 53144Active
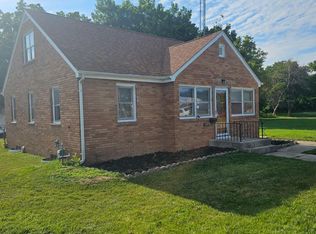 MLS ID #1978507, DeVon Preyer. WIREX MLS
 - $299,0003 bd1 ba1.2k sqft1904 87th STREET, Kenosha, WI 53143Active
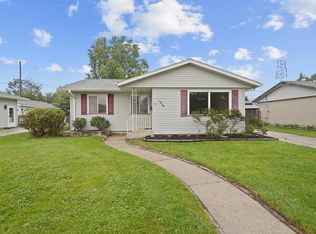 MLS ID #1983046, Charlene Nikolai. WIREX MLS
