This well-maintained home offers a surprisingly spacious and functional layout with excellent storage throughout. The main level features a bright living room, formal dining area, eat-in kitchen with abundant cabinetry, double oven and cooktop, full bath, and 2 bedrooms. Upstairs are 2 additional generously sized bedrooms, a family room, tons of closet space, and a half bath. The lower level features a full bath. Outside, you'll find a two-car garage plus two large storage sheds, giving you plenty of room for vehicles, tools, lawn equipment, and more. A solid home with a great floor plan and tons of storage.
Active
$309,000
7517 27th AVENUE, Kenosha, WI 53143
4beds
1,863sqft
Single Family Residence
Built in 1928
6,969 Square Feet Lot
$308,000 Zestimate®
$166/sqft
$-- HOA
What's special
- 21 days
- 702
- 43
Zillow last checked:
Listing updated:
Listed by:
Peggy Kormylo 262-818-1229,
Coldwell Banker Real Estate One
Source: WIREX MLS,MLS#: 1980619 Originating MLS: Metro MLS
Originating MLS: Metro MLSFacts & features
Interior
Bedrooms & bathrooms
- Bedrooms: 4
- Bathrooms: 3
- Full bathrooms: 2
- 1/2 bathrooms: 1
- Main level bedrooms: 2
Primary bedroom
- Level: Main
- Area: 132
- Dimensions: 12 x 11
Bedroom 2
- Level: Main
- Area: 120
- Dimensions: 12 x 10
Bedroom 3
- Level: Upper
- Area: 121
- Dimensions: 11 x 11
Bedroom 4
- Level: Upper
- Area: 168
- Dimensions: 14 x 12
Bathroom
- Features: Shower on Lower
Dining room
- Level: Main
- Area: 156
- Dimensions: 13 x 12
Kitchen
- Level: Main
- Area: 143
- Dimensions: 13 x 11
Living room
- Level: Main
- Area: 221
- Dimensions: 17 x 13
Office
- Level: Upper
- Area: 240
- Dimensions: 15 x 16
Heating
- Natural Gas, Forced Air
Cooling
- Central Air
Appliances
- Included: Cooktop, Dishwasher, Oven, Refrigerator
Features
- Basement: Full
Interior area
- Total structure area: 1,863
- Total interior livable area: 1,863 sqft
- Finished area above ground: 1,863
Property
Parking
- Total spaces: 2
- Parking features: Detached, 2 Car
- Garage spaces: 2
Features
- Levels: One and One Half
- Stories: 1
Lot
- Size: 6,969 Square Feet
Details
- Parcel number: 0412212126005
- Zoning: RG-1
Construction
Type & style
- Home type: SingleFamily
- Architectural style: Bungalow
- Property subtype: Single Family Residence
Materials
- Aluminum Siding, Aluminum/Steel
Condition
- 21+ Years
- New construction: No
- Year built: 1928
Utilities & green energy
- Sewer: Public Sewer
- Water: Public
- Utilities for property: Cable Available
Community & HOA
Community
- Subdivision: Greater Kenosha Land Co
Location
- Region: Kenosha
- Municipality: Kenosha
Financial & listing details
- Price per square foot: $166/sqft
- Tax assessed value: $219,600
- Annual tax amount: $3,747
- Date on market: 9/15/2026
Estimated market value
$308,000
$293,000 - $323,000
$2,323/mo
Price history
| Date | Event | Price |
|---|---|---|
| 9/15/2026 | Listed for sale | $309,000-4.9%$166/sqft |
Source:  WIREX MLS #1980619 Report a problem WIREX MLS #1980619 Report a problem | ||
| 9/15/2026 | Listing removed | $324,900$174/sqft |
Source: WIREX MLS #1972928 Report a problem | ||
| 8/24/2026 | Price change | $324,900-1.5%$174/sqft |
Source: WIREX MLS #1972928 Report a problem | ||
| 7/23/2026 | Listed for sale | $329,900$177/sqft |
Source: WIREX MLS #1972928 Report a problem | ||
Public tax history
| Year | Property taxes | Tax assessment |
|---|---|---|
| 2025 | $3,747 +5.9% | $219,600 +46% |
| 2024 | $3,538 -5.4% | $150,400 |
| 2023 | $3,739 | $150,400 |
| 2022 | -- | $150,400 |
| 2021 | -- | $150,400 |
| 2020 | -- | $150,400 |
| 2019 | -- | $150,400 +10.8% |
| 2018 | -- | $135,800 |
| 2017 | -- | $135,800 |
| 2016 | $3,928 +6.2% | $135,800 -2.5% |
| 2015 | $3,698 -3.5% | $139,300 |
| 2014 | $3,831 +0.2% | $139,300 +1.2% |
| 2013 | $3,825 | $137,600 |
| 2012 | $3,825 -2.6% | $137,600 -13.6% |
| 2011 | $3,928 -1% | $159,200 |
| 2010 | $3,969 +5.6% | $159,200 -10.9% |
| 2009 | $3,757 +0.4% | $178,700 |
| 2008 | $3,743 +2.8% | $178,700 -1.8% |
| 2007 | $3,639 -0.6% | $181,900 |
| 2006 | $3,660 -1.8% | $181,900 +10.4% |
| 2005 | $3,726 -0.1% | $164,700 |
| 2004 | $3,728 +2.5% | $164,700 +9.6% |
| 2003 | $3,638 +4.2% | $150,300 |
| 2002 | $3,490 +6.7% | $150,300 +12.8% |
| 2001 | $3,271 +12% | $133,300 |
| 2000 | $2,920 | $133,300 |
Find assessor info on the county website
Monthly payment
Est. payment
Payment breakdown
Explore the cost of this home by adjusting the details. Changes won't be saved.Climate risks
Neighborhood: Sunnyside
Nearby schools
Schools provided by the listing agent
- Elementary: Grewenow
- Middle: Lance
- High: Tremper
- District: Kenosha
Source: WIREX MLS. This data may not be complete. We recommend contacting the local school district to confirm school assignments for this home.

Similar homes
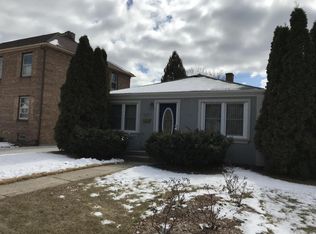
- $269,9004 bd2 ba1.4k sqft6826 26th AVENUE, Kenosha, WI 53143Active
 MLS ID #1980475, Natalie Bell. WIREX MLS
 - $349,9004 bd2 ba2.2k sqft2021 79th STREET, Kenosha, WI 53143Active
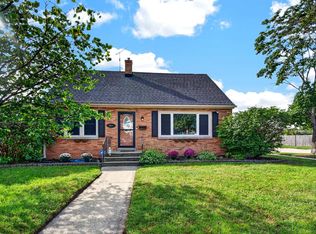 MLS ID #1980893, Dezarrea Kindle. WIREX MLS
 - $299,0003 bd1 ba1.2k sqft1904 87th STREET, Kenosha, WI 53143Active
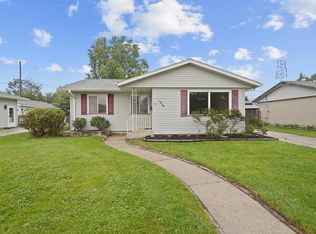 MLS ID #1983046, Charlene Nikolai. WIREX MLS
 - $324,9003 bd2 ba1.9k sqft6016 33rd AVENUE, Kenosha, WI 53142Active
 MLS ID #1980464, Nina Ferraro. WIREX MLS
