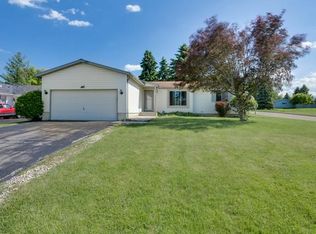
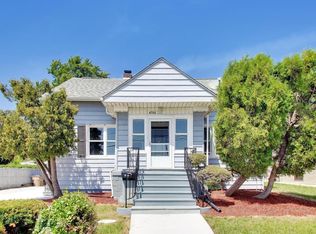
Welcome to this inviting 3-bedroom, 2.5-bath ranch in Kenosha's Jamestown neighborhood--the bright living room flows into the dining area and kitchen, featuring granite countertops, stainless-steel appliances and a breakfast-bar peninsula. All three bedrooms and a full bathroom are located on the main level for easy everyday living. The partially finished lower level offers a second full bathroom and flexible space for entertaining, a home office, gym or recreation room, while the unfinished area provides plenty of storage. Outside, enjoy the patio and spacious 0.20-acre lot, perfect for relaxing, gardening or gatherings. An attached two-car garage complete the package. Conveniently located near shopping, dining, entertainment and major roadways. Schedule your showing today!
Active
$374,900
5417 41st STREET, Kenosha, WI 53144
3beds
1,104sqft
Single Family Residence
Built in 1992
8,712 Square Feet Lot
$372,800 Zestimate®
$340/sqft
$-- HOA
What's special
Attached two-car garageStainless-steel appliancesBreakfast-bar peninsulaGranite countertops
- 4 days
- 252
- 15
Zillow last checked:
Listing updated:
Listed by:
Medina Real Estate Team* 262-599-8980,
Keller Williams Realty-Milwaukee Southwest
Source: WIREX MLS,MLS#: 1983038 Originating MLS: Metro MLS
Originating MLS: Metro MLSFacts & features
Interior
Bedrooms & bathrooms
- Bedrooms: 3
- Bathrooms: 3
- Full bathrooms: 2
- 1/2 bathrooms: 1
- Main level bedrooms: 3
Primary bedroom
- Level: Main
- Area: 132
- Dimensions: 12 x 11
Bedroom 2
- Level: Main
- Area: 110
- Dimensions: 11 x 10
Bedroom 3
- Level: Main
- Area: 99
- Dimensions: 11 x 9
Bathroom
- Features: Shower on Lower
Dining room
- Level: Main
- Area: 132
- Dimensions: 12 x 11
Family room
- Level: Lower
- Area: 120
- Dimensions: 12 x 10
Kitchen
- Level: Main
- Area: 99
- Dimensions: 11 x 9
Living room
- Level: Main
- Area: 198
- Dimensions: 18 x 11
Heating
- Natural Gas, Forced Air
Cooling
- Central Air
Appliances
- Included: Dishwasher, Dryer, Oven, Refrigerator, Washer
Features
- Flooring: Wood
- Basement: Full,Partially Finished,Concrete,Sump Pump
Interior area
- Total structure area: 1,104
- Total interior livable area: 1,104 sqft
Property
Parking
- Total spaces: 2
- Parking features: Garage Door Opener, Attached, 2 Car
- Attached garage spaces: 2
Features
- Levels: One
- Stories: 1
- Patio & porch: Patio
Lot
- Size: 8,712 Square Feet
Details
- Parcel number: 0822226352027
- Zoning: R1
Construction
Type & style
- Home type: SingleFamily
- Architectural style: Ranch
- Property subtype: Single Family Residence
Materials
- Vinyl Siding
Condition
- 21+ Years
- New construction: No
- Year built: 1992
Utilities & green energy
- Sewer: Public Sewer
- Water: Public
Community & HOA
Location
- Region: Kenosha
- Municipality: Kenosha
Financial & listing details
- Price per square foot: $340/sqft
- Tax assessed value: $290,900
- Annual tax amount: $5,179
- Date on market: 10/2/2026
- Inclusions: Stove, Refrigerator, Dishwasher, Washer And Dryer.
- Exclusions: Seller's Personal Property.
Estimated market value
$372,800
$354,000 - $391,000
$2,359/mo
Price history
| Date | Event | Price |
|---|---|---|
| 10/2/2026 | Listed for sale | $374,900-3.8%$340/sqft |
Source:  WIREX MLS #1983038 Report a problem WIREX MLS #1983038 Report a problem | ||
| 10/1/2026 | Listing removed | $389,900$353/sqft |
Source: WIREX MLS #1977408 Report a problem | ||
| 8/22/2026 | Listed for sale | $389,900+30%$353/sqft |
Source: WIREX MLS #1977408 Report a problem | ||
| 8/18/2023 | Sold | $300,000+0.3%$272/sqft |
Source: WIREX MLS #1840392 Report a problem | ||
| 7/19/2023 | Pending sale | $299,000$271/sqft |
Source: WIREX MLS #1840392 Report a problem | ||
| 7/18/2023 | Price change | $299,000-5.1%$271/sqft |
Source: WIREX MLS #1840392 Report a problem | ||
| 6/29/2023 | Listed for sale | $315,000$285/sqft |
Source: WIREX MLS #1840392 Report a problem | ||
Public tax history
| Year | Property taxes | Tax assessment |
|---|---|---|
| 2025 | $5,179 +5.7% | $290,900 +65.1% |
| 2024 | $4,901 +11.9% | $176,200 |
| 2023 | $4,380 | $176,200 |
| 2022 | -- | $176,200 |
| 2021 | -- | $176,200 |
| 2020 | -- | $176,200 |
| 2019 | -- | $176,200 +19.1% |
| 2018 | -- | $148,000 |
| 2017 | -- | $148,000 |
| 2016 | $4,078 +6.2% | $148,000 +5.8% |
| 2015 | $3,839 -5.3% | $139,900 |
| 2014 | $4,051 +0.8% | $139,900 -0.5% |
| 2013 | $4,018 | $140,600 |
| 2012 | $4,018 -1.5% | $140,600 -12.8% |
| 2011 | $4,078 +1.4% | $161,200 |
| 2010 | $4,021 +11% | $161,200 -6.6% |
| 2009 | $3,622 +0.7% | $172,500 |
| 2008 | $3,595 +2.9% | $172,500 -1.4% |
| 2007 | $3,495 +2.9% | $174,900 |
| 2006 | $3,397 -1.7% | $174,900 +14.2% |
| 2005 | $3,457 +0.8% | $153,100 |
| 2004 | $3,431 +2.5% | $153,100 +10.5% |
| 2003 | $3,349 +3.7% | $138,600 |
| 2002 | $3,230 +2.5% | $138,600 +12.1% |
| 2001 | $3,151 +17.9% | $123,600 |
| 2000 | $2,672 | $123,600 |
Find assessor info on the county website
Monthly payment
Est. payment
Payment breakdown
Explore the cost of this home by adjusting the details. Changes won't be saved.Climate risks
Neighborhood: 53144
Nearby schools
Schools provided by the listing agent
- District: Kenosha
Source: WIREX MLS. This data may not be complete. We recommend contacting the local school district to confirm school assignments for this home.
Similar homes
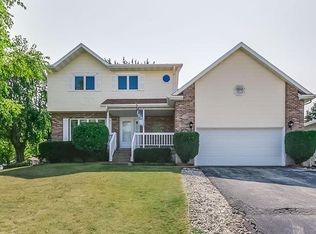
- $350,0006 bd3 ba829 sqft5500 41st AVENUE, Kenosha, WI 53144Active
 MLS ID #1983261, Cabrio Saldana. WIREX MLS
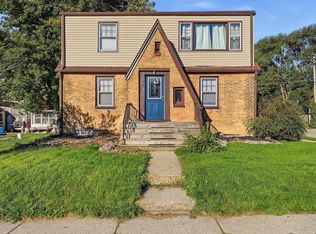
 - $374,9003 bd2 ba1.6k sqftHidden Grove Condominiums, Kenosha, WI 53144Active
 MLS ID #1977410, Marisa Baeurle. WIREX MLS
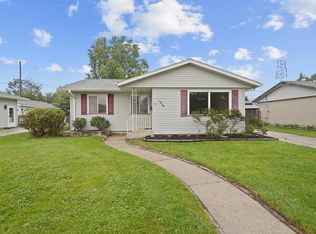
 - $299,0003 bd1 ba1.2k sqft1904 87th STREET, Kenosha, WI 53143Active
 MLS ID #1983046, Charlene Nikolai. WIREX MLS
 - $349,9003 bd2 ba1.2k sqft4506 75th STREET, Kenosha, WI 53142Active
 MLS ID #1974541, Jake Hansen. WIREX MLS
