Welcome home to this beautifully maintained 3-bedroom, 2-bath home, built in 2021, offering the perfect blend of modern comfort and convenience. Featuring a bright, open-concept layout, this newer home is designed for today's lifestyle with spacious living areas and contemporary finishes throughout. The well-appointed kitchen flows seamlessly into the dining and living spaces, making it ideal for both everyday living and entertaining. The primary suite offers a private retreat with an en-suite bath, while two additional bedrooms provide flexibility for family, guests, or a home office. Situated in a great location close to shopping, dining, parks, and major roadways, this move-in-ready home is one you won't want to miss. Schedule your private showing today!
Active
Price cut: $5K (9/10)
$324,900
1905 34th STREET, Kenosha, WI 53140
3beds
1,115sqft
Single Family Residence
Built in 2021
5,227 Square Feet Lot
$323,700 Zestimate®
$291/sqft
$-- HOA
What's special
Contemporary finishes throughoutEn-suite bathWell-appointed kitchenBright open-concept layout
- 63 days
- 620
- 48
Likely to sell faster than
Zillow last checked:
Listing updated:
Listed by:
Raquel Tenuta 262-748-8683,
Epique Realty
Source: WIREX MLS,MLS#: 1973933 Originating MLS: Metro MLS
Originating MLS: Metro MLSFacts & features
Interior
Bedrooms & bathrooms
- Bedrooms: 3
- Bathrooms: 2
- Full bathrooms: 2
- Main level bedrooms: 3
Primary bedroom
- Level: Main
- Area: 156
- Dimensions: 12 x 13
Bedroom 2
- Level: Main
- Area: 143
- Dimensions: 13 x 11
Bedroom 3
- Level: Main
- Area: 132
- Dimensions: 12 x 11
Bathroom
- Features: Stubbed For Bathroom on Lower, Master Bedroom Bath
Dining room
- Level: Main
- Area: 80
- Dimensions: 8 x 10
Kitchen
- Level: Main
- Area: 132
- Dimensions: 12 x 11
Living room
- Level: Main
- Area: 154
- Dimensions: 14 x 11
Heating
- Natural Gas, Forced Air
Cooling
- Central Air
Appliances
- Included: Dishwasher, Microwave, Oven, Range, Refrigerator
Features
- Basement: 8'+ Ceiling,Full,Concrete,Sump Pump
Interior area
- Total structure area: 1,115
- Total interior livable area: 1,115 sqft
Property
Parking
- Total spaces: 2
- Parking features: Detached, 2 Car
- Garage spaces: 2
Features
- Levels: One
- Stories: 1
Lot
- Size: 5,227 Square Feet
Details
- Parcel number: 1122330234021
- Zoning: RS-3
Construction
Type & style
- Home type: SingleFamily
- Architectural style: Ranch
- Property subtype: Single Family Residence
Materials
- Vinyl Siding
Condition
- 0-5 Years
- New construction: No
- Year built: 2021
Utilities & green energy
- Water: Public
Community & HOA
Location
- Region: Kenosha
- Municipality: Kenosha
Financial & listing details
- Price per square foot: $291/sqft
- Tax assessed value: $310,500
- Annual tax amount: $5,253
- Date on market: 7/30/2026
- Inclusions: Oven/Range, Dishwasher, Refrigerator, And Microwave
- Exclusions: Washer And Dryer
Estimated market value
$323,700
$308,000 - $340,000
$2,256/mo
Price history
| Date | Event | Price |
|---|---|---|
| 9/10/2026 | Price change | $324,900-1.5%$291/sqft |
Source:  WIREX MLS #1973933 Report a problem WIREX MLS #1973933 Report a problem | ||
| 7/30/2026 | Listed for sale | $329,900+22.6%$296/sqft |
Source: WIREX MLS #1973933 Report a problem | ||
| 1/21/2022 | Sold | $269,000$241/sqft |
Source: WIREX MLS #1772534 Report a problem | ||
| 12/1/2021 | Listed for sale | $269,000$241/sqft |
Source: WIREX MLS #1772534 Report a problem | ||
Public tax history
| Year | Property taxes | Tax assessment |
|---|---|---|
| 2025 | $5,531 +5.7% | $310,500 +66.5% |
| 2024 | $5,235 +70.9% | $186,500 +51.4% |
| 2023 | $3,063 | $123,200 +498.1% |
| 2022 | -- | $20,600 |
| 2021 | -- | $20,600 |
Find assessor info on the county website
Monthly payment
Est. payment
Payment breakdown
Explore the cost of this home by adjusting the details. Changes won't be saved.Climate risks
Neighborhood: Grant
Nearby schools
Schools provided by the listing agent
- District: Kenosha
Source: WIREX MLS. This data may not be complete. We recommend contacting the local school district to confirm school assignments for this home.
Similar homes
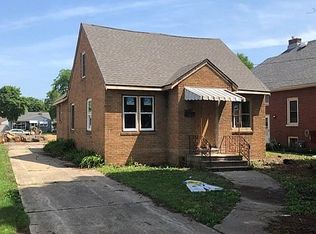
- $345,0003 bd2 ba1.5k sqft1818 29th STREET, Kenosha, WI 53140Active
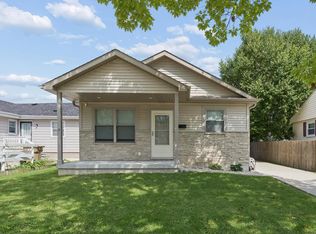 MLS ID #1978504, Diane Krause. WIREX MLS
 - $326,9003 bd1 ba1.2k sqft2320 51st STREET, Kenosha, WI 53140Active
 MLS ID #1982006, Jesus Marti. WIREX MLS
 - $319,9003 bd2 ba1.4k sqft4709 33rd AVENUE, Kenosha, WI 53144Active
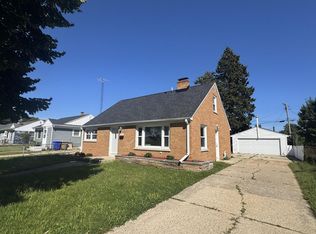 MLS ID #1979600, Michael Rondon. WIREX MLS
 - $319,9993 bd2 ba1.2k sqft4613 87th PLACE, Kenosha, WI 53142Active
 MLS ID #1982010, Nichole Mueller. WIREX MLS
