Beautifully remodeled 3-bedroom, 2-bath brick beauty in the heart of Kenosha! This move-in-ready home features an open and functional floor plan with a bright living area, updated kitchen, remodeled bathrooms, new flooring, fresh paint, and modern fixtures throughout. The spacious primary suite offers a private full bath, while addtl bedrooms provide flexibility for family, guests, or even a home office. So much new here, with new roof, new windows, complete new HVAC system, new electrical, new plumbing, NEW, NEW, NEW! A detached 2+ car garage also offers ample parking and storage. Conveniently located near schools, parks, shopping, dining, and commuter routes. Don't miss your opportunity to own this turnkey home - schedule your private showing today!!!
Contingent
Price cut: $10K (9/30)
$319,900
4709 33rd AVENUE, Kenosha, WI 53144
3beds
1,488sqft
Single Family Residence
Built in 1955
6,534 Square Feet Lot
$315,000 Zestimate®
$215/sqft
$-- HOA
What's special
Modern fixtures throughoutFresh paintUpdated kitchenAmple parking and storageNew flooringRemodeled bathroomsSpacious primary suite
- 28 days
- 589
- 67
Zillow last checked:
Listing updated:
Listed by:
Michael Rondon 262-960-6876,
Rondon Real Estate LLC
Source: WIREX MLS,MLS#: 1979600 Originating MLS: Metro MLS
Originating MLS: Metro MLSFacts & features
Interior
Bedrooms & bathrooms
- Bedrooms: 3
- Bathrooms: 2
- Full bathrooms: 2
- Main level bedrooms: 2
Primary bedroom
- Level: Upper
- Area: 252
- Dimensions: 18 x 14
Bedroom 2
- Level: Main
- Area: 144
- Dimensions: 12 x 12
Bedroom 3
- Level: Main
- Area: 100
- Dimensions: 10 x 10
Kitchen
- Level: Main
- Area: 110
- Dimensions: 11 x 10
Living room
- Level: Main
- Area: 234
- Dimensions: 18 x 13
Heating
- Natural Gas, Forced Air
Cooling
- Central Air
Appliances
- Included: Dishwasher, Microwave, Oven, Range, Refrigerator
Features
- Basement: Full
Interior area
- Total structure area: 1,488
- Total interior livable area: 1,488 sqft
- Finished area above ground: 1,488
- Finished area below ground: 0
Property
Parking
- Total spaces: 2.5
- Parking features: Detached, 2 Car, 1 Space
- Garage spaces: 2.5
Features
- Levels: One and One Half
- Stories: 1
Lot
- Size: 6,534 Square Feet
- Features: Sidewalks
Details
- Parcel number: 0922236207005
- Zoning: RES
Construction
Type & style
- Home type: SingleFamily
- Architectural style: Cape Cod
- Property subtype: Single Family Residence
Materials
- Brick, Brick/Stone
Condition
- 21+ Years
- New construction: No
- Year built: 1955
Utilities & green energy
- Sewer: Public Sewer
- Water: Public
Community & HOA
Community
- Subdivision: Fliess Heights
Location
- Region: Kenosha
- Municipality: Kenosha
Financial & listing details
- Price per square foot: $215/sqft
- Tax assessed value: $164,900
- Annual tax amount: $3,391
- Date on market: 9/8/2026
- Inclusions: Range, Oven, Microwave, Refrigerator, Dishwasher
- Exclusions: Seller's Personal Property
Estimated market value
$315,000
$299,000 - $331,000
$2,460/mo
Price history
| Date | Event | Price |
|---|---|---|
| 10/4/2026 | Contingent | $319,900$215/sqft |
Source:  WIREX MLS #1979600 Report a problem WIREX MLS #1979600 Report a problem | ||
| 9/30/2026 | Price change | $319,900-3%$215/sqft |
Source: WIREX MLS #1979600 Report a problem | ||
| 9/8/2026 | Listed for sale | $329,900+140.8%$222/sqft |
Source: WIREX MLS #1979600 Report a problem | ||
| 4/17/2026 | Sold | $137,000$92/sqft |
Source: Public Record Report a problem | ||
Public tax history
| Year | Property taxes | Tax assessment |
|---|---|---|
| 2025 | $2,764 +6% | $164,900 +52.4% |
| 2024 | $2,608 -3% | $108,200 |
| 2023 | $2,690 | $108,200 |
| 2022 | -- | $108,200 |
| 2021 | -- | $108,200 |
| 2020 | -- | $108,200 |
| 2019 | -- | $108,200 +9.1% |
| 2018 | -- | $99,200 |
| 2017 | -- | $99,200 |
| 2016 | $3,012 +6% | $99,200 +4.2% |
| 2015 | $2,841 -0.6% | $95,200 |
| 2014 | $2,859 -0.7% | $95,200 +3.3% |
| 2013 | $2,878 | $92,200 |
| 2012 | $2,878 -4.5% | $92,200 -22.7% |
| 2011 | $3,012 -10.2% | $119,200 |
| 2010 | $3,355 +12.3% | $119,200 -16.9% |
| 2009 | $2,988 +2.5% | $143,400 |
| 2008 | $2,913 +3% | $143,400 +0.6% |
| 2007 | $2,830 +2.5% | $142,500 |
| 2006 | $2,762 -1.7% | $142,500 +13.9% |
| 2005 | $2,809 +12% | $125,100 |
| 2004 | $2,507 +2.4% | $125,100 +22.5% |
| 2003 | $2,449 +3.4% | $102,100 |
| 2002 | $2,368 +6.6% | $102,100 +11.8% |
| 2001 | $2,222 +17.6% | $91,300 |
| 2000 | $1,889 | $91,300 |
Find assessor info on the county website
Monthly payment
Est. payment
Payment breakdown
Explore the cost of this home by adjusting the details. Changes won't be saved.Climate risks
Neighborhood: Wilson
Nearby schools
Schools provided by the listing agent
- Elementary: Strange
- Middle: Bullen
- High: Bradford
- District: Kenosha
Source: WIREX MLS. This data may not be complete. We recommend contacting the local school district to confirm school assignments for this home.
Similar homes
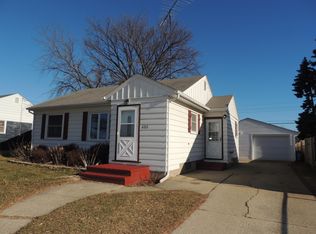
- $342,0003 bd2 ba2k sqft4621 39th AVENUE, Kenosha, WI 53144Active
 MLS ID #1982268, Jorge Barquero. WIREX MLS
 - $315,0004 bd2 ba1.3k sqft3930 30th AVENUE, Kenosha, WI 53144Active
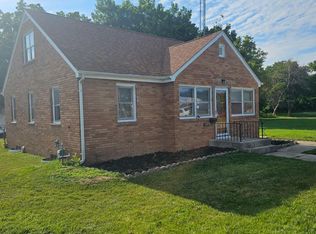 MLS ID #1978507, DeVon Preyer. WIREX MLS
 - $324,9003 bd2 ba1.9k sqft6016 33rd AVENUE, Kenosha, WI 53142Active
 MLS ID #1980464, Nina Ferraro. WIREX MLS
 - $299,9003 bd2 ba1.9k sqft3526 17th AVENUE, Kenosha, WI 53140Active
 MLS ID #1979615, Michael Rondon. WIREX MLS
