Beautifully remodeled 3-bedroom, 2-bath brick ranch on the north side of Kenosha! This move-in-ready home features a bright, functional layout with an updated kitchen, remodeled bathrooms, fireplaced living room, new flooring, fresh paint, and modern fixtures thru-out. The finished basement offers lots of usable living space, perfect for a family room, rec room, game area, home gym, home office (or all of the above!). The attached garage provides added convenience and storage. Conveniently located near schools, parks, shopping, beaches, and commuter routes, this turnkey home is ready for its next owner. Schedule your private showing today!!!
Active
Price cut: $20K (9/30)
$299,900
3526 17th AVENUE, Kenosha, WI 53140
3beds
1,992sqft
Single Family Residence
Built in 1950
6,534 Square Feet Lot
$296,500 Zestimate®
$151/sqft
$-- HOA
What's special
Modern fixtures thru-outFresh paintUpdated kitchenBright functional layoutNew flooringRemodeled bathrooms
- 26 days
- 1,068
- 89
Zillow last checked:
Listing updated:
Listed by:
Michael Rondon 262-960-6876,
Rondon Real Estate LLC
Source: WIREX MLS,MLS#: 1979615 Originating MLS: Metro MLS
Originating MLS: Metro MLSFacts & features
Interior
Bedrooms & bathrooms
- Bedrooms: 3
- Bathrooms: 2
- Full bathrooms: 2
- Main level bedrooms: 3
Primary bedroom
- Level: Main
- Area: 132
- Dimensions: 12 x 11
Bedroom 2
- Level: Main
- Area: 120
- Dimensions: 12 x 10
Bedroom 3
- Level: Main
- Area: 121
- Dimensions: 11 x 11
Dining room
- Level: Main
- Area: 156
- Dimensions: 12 x 13
Kitchen
- Level: Main
- Area: 88
- Dimensions: 11 x 8
Living room
- Level: Main
- Area: 156
- Dimensions: 12 x 13
Heating
- Natural Gas, Forced Air
Cooling
- Central Air
Appliances
- Included: Dishwasher, Microwave, Oven, Range, Refrigerator
Features
- Basement: Finished,Full
Interior area
- Total structure area: 1,092
- Total interior livable area: 1,992 sqft
- Finished area above ground: 1,092
- Finished area below ground: 900
Property
Parking
- Total spaces: 1
- Parking features: Attached, 1 Car, 1 Space
- Attached garage spaces: 1
Features
- Levels: One
- Stories: 1
Lot
- Size: 6,534 Square Feet
- Features: Sidewalks
Details
- Parcel number: 1122330279012
- Zoning: RES
Construction
Type & style
- Home type: SingleFamily
- Architectural style: Ranch
- Property subtype: Single Family Residence
Materials
- Brick, Brick/Stone, Vinyl Siding
Condition
- 21+ Years
- New construction: No
- Year built: 1950
Utilities & green energy
- Sewer: Public Sewer
- Water: Public
Community & HOA
Community
- Subdivision: Grant Park
Location
- Region: Kenosha
- Municipality: Kenosha
Financial & listing details
- Price per square foot: $151/sqft
- Tax assessed value: $231,100
- Annual tax amount: $3,953
- Date on market: 9/8/2026
- Inclusions: Range, Oven, Microwave, Refrigerator, Dishwasher
- Exclusions: Seller's Personal Property
Estimated market value
$296,500
$282,000 - $311,000
$2,491/mo
Price history
| Date | Event | Price |
|---|---|---|
| 9/30/2026 | Price change | $299,900-6.3%$151/sqft |
Source:  WIREX MLS #1979615 Report a problem WIREX MLS #1979615 Report a problem | ||
| 9/8/2026 | Listed for sale | $319,900+88.2%$161/sqft |
Source: WIREX MLS #1979615 Report a problem | ||
| 7/9/2026 | Sold | $170,000+142.9%$85/sqft |
Source: Public Record Report a problem | ||
| 5/15/2013 | Sold | $70,000+0.1%$35/sqft |
Source: Agent Provided Report a problem | ||
| 4/5/2013 | Price change | $69,900-12.5%$35/sqft |
Source: Keefe Real Estate #1291585 Report a problem | ||
| 3/2/2013 | Price change | $79,900-15.8%$40/sqft |
Source: Keefe Real Estate #1291585 Report a problem | ||
| 1/26/2013 | Listed for sale | $94,900-17.5%$48/sqft |
Source: Keefe Real Estate #1291585 Report a problem | ||
| 7/9/2012 | Listing removed | $115,000$58/sqft |
Source: CENTURY 21 Colleen Realty #1244506 Report a problem | ||
| 3/8/2012 | Listed for sale | $115,000-22.2%$58/sqft |
Source: CENTURY 21 Colleen Realty #1244506 Report a problem | ||
| 7/2/2010 | Listing removed | $147,900$74/sqft |
Source: Vflyer #1132978 Report a problem | ||
| 3/26/2010 | Listed for sale | $147,900-4.6%$74/sqft |
Source: Vflyer #1132978 Report a problem | ||
| 8/15/2007 | Sold | $155,000$78/sqft |
Source: Public Record Report a problem | ||
Public tax history
| Year | Property taxes | Tax assessment |
|---|---|---|
| 2025 | $3,954 +5.9% | $231,100 +66.5% |
| 2024 | $3,734 +8.2% | $138,800 |
| 2023 | $3,451 | $138,800 |
| 2022 | -- | $138,800 |
| 2021 | -- | $138,800 |
| 2020 | -- | $138,800 |
| 2019 | -- | $138,800 +14.2% |
| 2018 | -- | $121,500 |
| 2017 | -- | $121,500 |
| 2016 | $3,178 -0.3% | $121,500 +4.2% |
| 2015 | $3,187 -6.7% | $116,600 |
| 2014 | $3,417 -2.2% | $116,600 -2% |
| 2013 | $3,495 | $119,000 +3.3% |
| 2012 | $3,495 +10% | $115,200 -11.5% |
| 2011 | $3,178 -1.1% | $130,100 |
| 2010 | $3,213 +3.5% | $130,100 -12.6% |
| 2009 | $3,105 +2.2% | $148,800 |
| 2008 | $3,040 +2.9% | $148,800 +0.2% |
| 2007 | $2,953 -1% | $148,500 |
| 2006 | $2,984 -1.7% | $148,500 +10.1% |
| 2005 | $3,036 +8% | $134,900 |
| 2004 | $2,811 +2.4% | $134,900 +18.2% |
| 2003 | $2,745 +4.7% | $114,100 |
| 2002 | $2,622 +6.6% | $114,100 +13.2% |
| 2001 | $2,459 +17.3% | $100,800 |
| 2000 | $2,096 | $100,800 |
Find assessor info on the county website
Monthly payment
Est. payment
Payment breakdown
Explore the cost of this home by adjusting the details. Changes won't be saved.Climate risks
Neighborhood: Grant
Nearby schools
Schools provided by the listing agent
- Elementary: Grant
- Middle: Washington
- High: Bradford
- District: Kenosha
Source: WIREX MLS. This data may not be complete. We recommend contacting the local school district to confirm school assignments for this home.
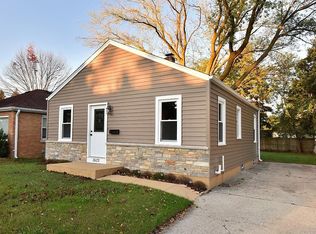
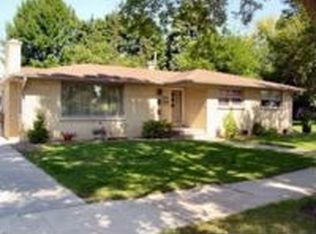
Similar homes
- $369,9903 bd2 ba2.5k sqft2112 26th St, Kenosha, WI 53140For Sale
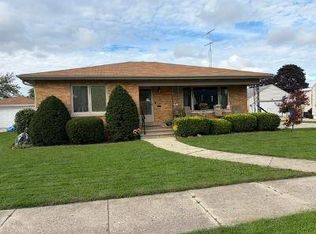 MLS ID #12013422, Doug Nelson, List With Freedom.com. My State MLS
 - $284,9003 bd2 ba1.8k sqft2306 17th AVENUE, Kenosha, WI 53140Active
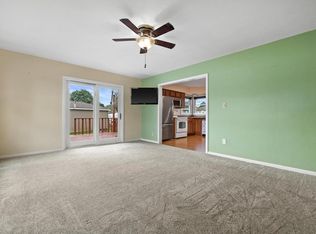 MLS ID #1982071, Felicia Pavlica Team*. WIREX MLS
 - $324,9003 bd2 ba1.1k sqft1905 34th STREET, Kenosha, WI 53140Active
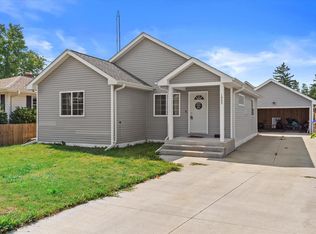 MLS ID #1973933, Raquel Tenuta. WIREX MLS
 - $345,0003 bd2 ba1.5k sqft1818 29th STREET, Kenosha, WI 53140Active
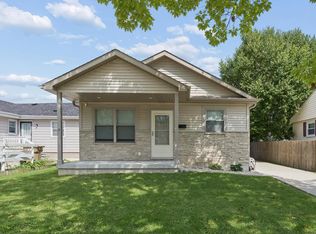 MLS ID #1978504, Diane Krause. WIREX MLS
