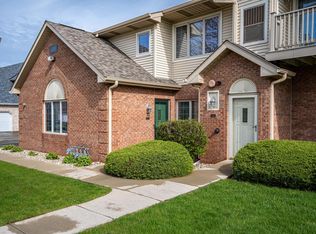
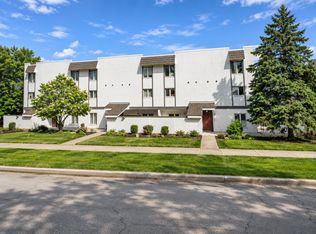
Hard to find Indian Trail Estates first floor condo with a full unfished basement !!! Unit features a large living room that is open to the dining area and the well laid-out kitchen. The kitchen features all appliances, a plethora of cabinets/storage, tons of counter top space and a breakfast bar. Primary suite features a large bedroom, a walk-in closet and a large well laid out private bathroom with. Other first floor features include a second bedroom/office/den, an additional full bath, first floor laundry and tons of storage space. The lower level is wide open and awaits your ideas & plans for you to finish it any way you'd like. This development is well maintained, close to shopping/restaurants/stores/ and a simple short drive to I-94 for the commuter.
Active
$284,900
7022 53rd STREET #63, Kenosha, WI 53144
2beds
1,347sqft
Condominium
Built in 2003
-- sqft lot
$-- Zestimate®
$212/sqft
$220/mo HOA
What's special
First floor laundryWalk-in closetWell laid-out kitchenBreakfast barTons of storage spaceKitchen features all appliances
- 11 hours
- 76
- 9
Zillow last checked:
Listing updated:
Listed by:
Michael Zacker 262-308-3663,
Cove Realty, LLC
Source: WIREX MLS,MLS#: 1987171 Originating MLS: Metro MLS
Facts & features
Interior
Bedrooms & bathrooms
- Bedrooms: 2
- Bathrooms: 2
- Full bathrooms: 2
- Main level bedrooms: 2
Primary bedroom
- Level: Main
- Area: 273
- Dimensions: 21 x 13
Bedroom 2
- Level: Main
- Area: 132
- Dimensions: 12 x 11
Bathroom
- Features: Tub Only, Master Bedroom Bath, Shower Over Tub, Shower Stall
Dining room
- Level: Main
- Area: 130
- Dimensions: 13 x 10
Kitchen
- Level: Main
- Area: 176
- Dimensions: 16 x 11
Living room
- Level: Main
- Area: 234
- Dimensions: 18 x 13
Heating
- Natural Gas, Forced Air
Cooling
- Central Air
Appliances
- Included: Dishwasher, Dryer, Microwave, Oven, Range, Refrigerator, Washer
- Laundry: In Unit
Features
- High Speed Internet, Walk-In Closet(s)
- Basement: Full
Interior area
- Total structure area: 1,347
- Total interior livable area: 1,347 sqft
Property
Parking
- Total spaces: 2.5
- Parking features: Attached, Garage Door Opener, 2 Car
- Attached garage spaces: 2.5
Features
- Levels: Two,1 Story
- Stories: 2
- Patio & porch: Patio/Porch
Details
- Parcel number: 0822234341063
- Zoning: RM-2
Construction
Type & style
- Home type: Condo
- Property subtype: Condominium
Materials
- Brick, Brick/Stone, Aluminum Trim, Vinyl Siding
Condition
- 21+ Years
- New construction: No
- Year built: 2003
Utilities & green energy
- Sewer: Public Sewer
- Water: Public
- Utilities for property: Cable Available
Community & HOA
HOA
- Has HOA: Yes
- HOA fee: $220 monthly
Location
- Region: Kenosha
- Municipality: Kenosha
Financial & listing details
- Price per square foot: $212/sqft
- Annual tax amount: $4,618
- Date on market: 11/4/2026
- Exclusions: Property Is Being Sold By A Trustee For The Estate.
Estimated market value
Not available
Estimated sales range
Not available
Not available
Price history
| Date | Event | Price |
|---|---|---|
| 11/4/2026 | Listed for sale | $284,900$212/sqft |
Source:  WIREX MLS #1987171 Report a problem | ||
Public tax history
Tax history is unavailable.
Monthly payment
Est. payment
Payment breakdown
Explore the cost of this home by adjusting the details. Changes won't be saved.Climate risks
Neighborhood: 53144
Nearby schools
Schools provided by the listing agent
- District: Kenosha
Source: WIREX MLS. This data may not be complete. We recommend contacting the local school district to confirm school assignments for this home.
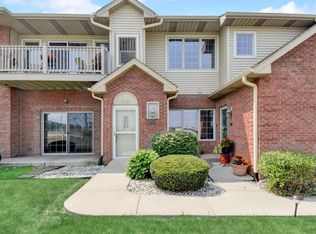
Similar homes
- $295,0002 bd2 ba1.3k sqftIndian Trails, Kenosha, WI 53144Active
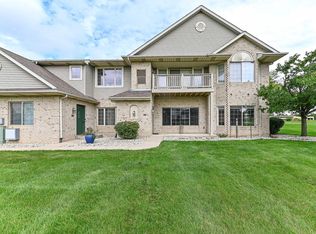 MLS ID #1981593, Jessica Smith. WIREX MLS
- $290,0002 bd2 ba1.5k sqftThe Courts At St Peter's, Kenosha, WI 53144Active
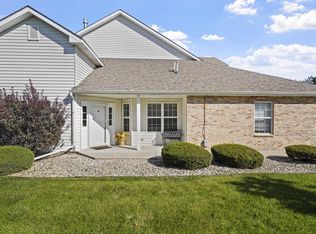 MLS ID #1983696, Charlene Nikolai. WIREX MLS
- $249,9002 bd2 ba1.3k sqftHarbor Villa, Kenosha, WI 53140Active
 MLS ID #1986987, Karmen Johnson. WIREX MLS
- $249,9002 bd2 ba1.3k sqft4809 5th Ave, Kenosha, WI 53140For Sale
 BHHS broker feed
