Enjoy the space and convenience of this 2-bedroom condo! The spacious living room opens to the dining and kitchen, creating an easy flow for everyday living and entertaining. The kitchen offers all appliances, abundant cabinetry and generous countertop workspace. A second full bath with shower over the tub is conveniently located near the second bedroom. The enormous primary suite features a walk-in closet and private bath with dual sinks and a walk in shower. Wash day may be enjoyable in the 5x5 laundry room offering additional storage. Unfinished basement with a toilet and shower setup offers possibilities for future finished space. Complete with a 2-car garage and a seller provided 1 year home warranty. A tucked-away setting close to the YMCA, shopping, dining and a movie theater!
Active
$295,000
6815 53rd STREET #161, Kenosha, WI 53144
2beds
1,371sqft
Condominium
Built in 2002
-- sqft lot
$294,100 Zestimate®
$215/sqft
$330/mo HOA
What's special
Walk-in closetEnormous primary suiteAbundant cabinetryKitchen offers all appliancesGenerous countertop workspace
- 6 hours
- 104
- 4
Zillow last checked:
Listing updated:
Listed by:
Jessica Smith PropertyInfo@shorewest.com,
Shorewest Realtors, Inc.
Source: WIREX MLS,MLS#: 1981593 Originating MLS: Metro MLS
Originating MLS: Metro MLSFacts & features
Interior
Bedrooms & bathrooms
- Bedrooms: 2
- Bathrooms: 2
- Full bathrooms: 2
- Main level bedrooms: 2
Primary bedroom
- Level: Main
- Area: 208
- Dimensions: 16 x 13
Bedroom 2
- Level: Main
- Area: 132
- Dimensions: 12 x 11
Bathroom
- Features: Tub Only, Master Bedroom Bath: Walk-In Shower, Master Bedroom Bath, Shower Over Tub, Stubbed For Bathroom on Lower
Dining room
- Level: Main
- Area: 90
- Dimensions: 10 x 9
Kitchen
- Level: Main
- Area: 90
- Dimensions: 10 x 9
Living room
- Level: Main
- Area: 216
- Dimensions: 18 x 12
Heating
- Natural Gas, Forced Air
Cooling
- Central Air
Appliances
- Included: Dishwasher, Dryer, Microwave, Oven, Range, Refrigerator, Washer
- Laundry: In Unit
Features
- Walk-In Closet(s)
- Flooring: Wood or Sim.Wood Floors
- Basement: Full,Concrete,Sump Pump
- Common walls with other units/homes: End Unit
Interior area
- Total structure area: 1,371
- Total interior livable area: 1,371 sqft
Video & virtual tour
Property
Parking
- Total spaces: 2
- Parking features: Attached, Garage Door Opener, 2 Car
- Attached garage spaces: 2
Features
- Levels: Two,1 Story
- Stories: 2
- Patio & porch: Patio/Porch
- Exterior features: Private Entrance
Details
- Parcel number: 0822234341161
- Zoning: RM2
Construction
Type & style
- Home type: Condo
- Property subtype: Condominium
- Attached to another structure: Yes
Materials
- Vinyl Siding
Condition
- 21+ Years
- New construction: No
- Year built: 2002
Utilities & green energy
- Sewer: Public Sewer
- Water: Public
- Utilities for property: Cable Available
Community & HOA
HOA
- Has HOA: Yes
- HOA fee: $330 monthly
Location
- Region: Kenosha
- Municipality: Kenosha
Financial & listing details
- Price per square foot: $215/sqft
- Tax assessed value: $263,600
- Annual tax amount: $4,689
- Date on market: 9/22/2026
Estimated market value
$294,100
$279,000 - $309,000
$1,990/mo
Price history
| Date | Event | Price |
|---|---|---|
| 9/22/2026 | Listed for sale | $295,000+113.8%$215/sqft |
Source:  WIREX MLS #1981593 Report a problem WIREX MLS #1981593 Report a problem | ||
| 4/28/2011 | Sold | $138,000-4.8%$101/sqft |
Source: Public Record Report a problem | ||
| 1/5/2011 | Price change | $144,900-6.5%$106/sqft |
Source: RE/Max Elite #1170045 Report a problem | ||
| 10/22/2010 | Listed for sale | $155,000$113/sqft |
Source: RE/Max Elite #1170045 Report a problem | ||
Public tax history
| Year | Property taxes | Tax assessment |
|---|---|---|
| 2025 | $4,688 +5.7% | $263,600 +69.4% |
| 2024 | $4,437 +14.7% | $155,600 |
| 2023 | $3,868 | $155,600 |
| 2022 | -- | $155,600 |
| 2021 | -- | $155,600 |
| 2020 | -- | $155,600 |
| 2019 | -- | $155,600 +9.7% |
| 2018 | -- | $141,800 |
| 2017 | -- | $141,800 |
| 2016 | $3,759 -2.2% | $141,800 +1.3% |
| 2015 | $3,841 -5.4% | $140,000 |
| 2014 | $4,060 +0.8% | $140,000 -0.6% |
| 2013 | $4,027 | $140,900 |
| 2012 | $4,027 +7.1% | $140,900 -5.3% |
| 2011 | $3,759 -3% | $148,800 |
| 2010 | $3,877 +6.2% | $148,800 -12.1% |
| 2009 | $3,652 +4.5% | $169,200 |
| 2008 | $3,496 +2.5% | $169,200 +1.9% |
| 2007 | $3,411 +7.1% | $166,100 |
| 2006 | $3,185 -2% | $166,100 +18.3% |
| 2005 | $3,250 -2.7% | $140,400 |
| 2004 | $3,340 | $140,400 +6.4% |
| 2003 | -- | $131,900 |
| 2002 | -- | -- |
Find assessor info on the county website
Monthly payment
Est. payment
Payment breakdown
Explore the cost of this home by adjusting the details. Changes won't be saved.Climate risks
Neighborhood: 53144
Nearby schools
Schools provided by the listing agent
- District: Kenosha
Source: WIREX MLS. This data may not be complete. We recommend contacting the local school district to confirm school assignments for this home.

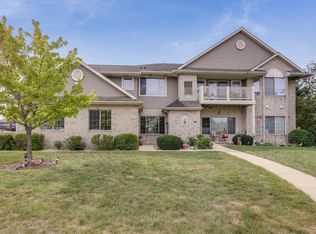
Similar homes
- $299,9003 bd2 ba1.3k sqft6207 68th STREET, Kenosha, WI 53142Active
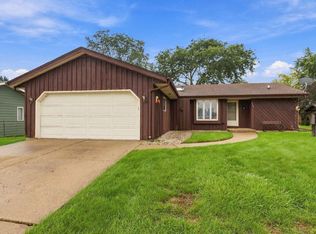 MLS ID #1981273, The Lisa Fabiano Group*. WIREX MLS
 - $309,9002 bd2 ba1.3k sqft6536 Pershing BOULEVARD, Kenosha, WI 53142Active
 MLS ID #1981285, Brooklyn Rowbal. WIREX MLS
 - $309,9003 bd2 ba1.7k sqft3222 55th Ct, Kenosha, WI 53144For Sale
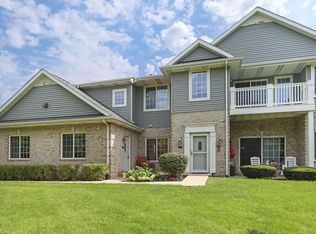 MLS ID #1978682, The Lisa Fabiano Group*. eXp Realty
 - $309,9003 bd2 ba1.7k sqftStone Creek, Kenosha, WI 53144Active
 MLS ID #1978682, The Lisa Fabiano Group*. WIREX MLS
