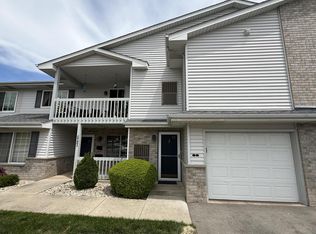
Absolutely stunning upper Tira Glen neat as a pin condo w/ tons of upgrades !!! Unit features a split design w/ a private primary suite on one end (huge bedroom, walk-in closet, massive bath -single vanity sink, tile flooring). The other side of the property features a MASSIVE vaulted great room w/ tons of natural light & updated gorgeous LPV flooring, a spacious tiled kitchen w/ tons of storage & cabinets and yes all appliances are included ! Other features include a dining area, 2nd large bedroom/home office, a full second bath w/ a shower over tub & an in unit laundry room. The roof is newer and the furnace and AC (approx 2012) are always serviced. The deck which was recently re-stained has a fantastic southern exposure. 2 car garage as well. Close to shopping/restaurants, etc
Active
Price cut: $5K (10/27)
$264,900
3615 85th STREET #E, Kenosha, WI 53142
2beds
1,366sqft
Condominium
Built in 1999
-- sqft lot
$259,700 Zestimate®
$194/sqft
$275/mo HOA
What's special
Huge bedroomWalk-in closetMassive bathSplit designDining areaMassive vaulted great roomUpdated gorgeous lpv flooring
- 21 days
- 340
- 18
Zillow last checked:
Listing updated:
Listed by:
Michael Zacker 262-308-3663,
Cove Realty, LLC
Source: WIREX MLS,MLS#: 1985048 Originating MLS: Metro MLS
Facts & features
Interior
Bedrooms & bathrooms
- Bedrooms: 2
- Bathrooms: 2
- Full bathrooms: 2
Primary bedroom
- Level: Upper
- Area: 240
- Dimensions: 20 x 12
Bedroom 2
- Level: Upper
- Area: 154
- Dimensions: 14 x 11
Kitchen
- Level: Upper
- Area: 121
- Dimensions: 11 x 11
Living room
- Level: Upper
- Area: 312
- Dimensions: 24 x 13
Heating
- Natural Gas, Forced Air
Cooling
- Central Air
Appliances
- Included: Dishwasher, Dryer, Microwave, Oven, Range, Refrigerator, Washer
Features
- Basement: None / Slab
Interior area
- Total structure area: 1,366
- Total interior livable area: 1,366 sqft
Property
Parking
- Total spaces: 2.5
- Parking features: Attached, Garage Door Opener, 2 Car
- Attached garage spaces: 2.5
Features
- Levels: Two,2 Story
- Stories: 2
Details
- Parcel number: 0412213236247
- Zoning: RM-2
Construction
Type & style
- Home type: Condo
- Property subtype: Condominium
Materials
- Aluminum Trim, Vinyl Siding
Condition
- 21+ Years
- New construction: No
- Year built: 1999
Utilities & green energy
- Sewer: Public Sewer
- Water: Public
Community & HOA
HOA
- Has HOA: Yes
- HOA fee: $275 monthly
Location
- Region: Kenosha
- Municipality: Kenosha
Financial & listing details
- Price per square foot: $194/sqft
- Tax assessed value: $195,800
- Annual tax amount: $3,320
- Date on market: 10/16/2026
Estimated market value
$259,700
$247,000 - $273,000
$1,920/mo
Price history
| Date | Event | Price |
|---|---|---|
| 10/27/2026 | Price change | $264,900-1.9%$194/sqft |
Source:  WIREX MLS #1985048 Report a problem | ||
| 10/16/2026 | Listed for sale | $269,900+184.1%$198/sqft |
Source: WIREX MLS #1985048 Report a problem | ||
| 12/28/2012 | Sold | $95,000$70/sqft |
Source: Public Record Report a problem | ||
Public tax history
| Year | Property taxes | Tax assessment |
|---|---|---|
| 2025 | $3,319 +5.9% | $195,800 +56.4% |
| 2024 | $3,134 +0.7% | $125,200 |
| 2023 | $3,112 | $125,200 |
| 2022 | -- | $125,200 |
| 2021 | -- | $125,200 |
| 2020 | -- | $125,200 |
| 2019 | -- | $125,200 +22.1% |
| 2018 | -- | $102,500 |
| 2017 | -- | $102,500 |
| 2016 | $3,005 +23% | $102,500 +8.6% |
| 2015 | $2,443 -23.8% | $94,400 |
| 2014 | $3,205 +0% | $94,400 -18.8% |
| 2013 | $3,204 | $116,300 |
| 2012 | $3,204 +6.6% | $116,300 -5.8% |
| 2011 | $3,005 -1.1% | $123,400 |
| 2010 | $3,039 +0.9% | $123,400 -14.6% |
| 2009 | $3,012 +4% | $144,500 |
| 2008 | $2,894 +3% | $144,500 +2% |
| 2007 | $2,811 -1.7% | $141,600 |
| 2006 | $2,859 -1.7% | $141,600 +9.4% |
| 2005 | $2,909 -1.7% | $129,400 |
| 2004 | $2,958 +2.4% | $129,400 +7.9% |
| 2003 | $2,888 +1.7% | $119,900 |
| 2002 | $2,840 +35.7% | $119,900 +10% |
| 2001 | $2,094 | $109,000 |
Find assessor info on the county website
Monthly payment
Est. payment
Payment breakdown
Explore the cost of this home by adjusting the details. Changes won't be saved.Climate risks
Neighborhood: Isetts
Nearby schools
Schools provided by the listing agent
- Elementary: Jeffery
- Middle: Lance
- High: Tremper
- District: Kenosha
Source: WIREX MLS. This data may not be complete. We recommend contacting the local school district to confirm school assignments for this home.
Similar homes
- $219,9002 bd2 ba1.4k sqftAllenwood Estates, Kenosha, WI 53142Active
 MLS ID #1986758, Katie Johnson. WIREX MLS
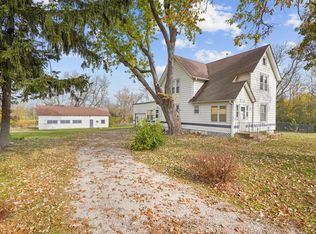
- $249,9003 bd2 ba1.6k sqft3708 93 STREET, Pleasant Prairie, WI 53158Active
 MLS ID #1987508, Michael Zacker. WIREX MLS
- $214,9002 bd2 ba1.3k sqftAllenwood Estates, Kenosha, WI 53142Active
 MLS ID #1981078, Gitzlaff Team*. WIREX MLS
- $199,9002 bd2 ba1k sqftFriarswood Orchard, Kenosha, WI 53142Active
 MLS ID #1986563, Thaer Bitar. WIREX MLS
