You might drive right past it, and that's part of the charm. Tucked back from the road on approximately 1 wooded acre, this secluded 2-bedroom, 1-bath home offers privacy, mature trees, and a peaceful setting that's becoming harder to find. The wooded lot features approximately 10 oak trees, while the home's location away from the road helps keep traffic noise to a minimum.Inside, you'll find two bedrooms, a full bath with an updated shower, and an unfinished basement offering additional storage and possibilities. French doors add character, while a newer furnace and water heater are welcome updates.Step outside and enjoy three decks, a fenced backyard, and convenient access from the backyard to the front of the property. The private setting gives you room to relax while still being co
Active
$240,000
8239 Cooper ROAD, Kenosha, WI 53142
2beds
836sqft
Single Family Residence
Built in 1930
0.62 Acres Lot
$248,400 Zestimate®
$287/sqft
$-- HOA
What's special
Two bedroomsFenced backyardFrench doors add characterNewer furnaceThree decksMature trees
- 2 days
- 640
- 56
Zillow last checked:
Listing updated:
Listed by:
Lori Janis 847-514-1233,
Red Door Realty, LLC
Source: WIREX MLS,MLS#: 1983188 Originating MLS: Metro MLS
Originating MLS: Metro MLSFacts & features
Interior
Bedrooms & bathrooms
- Bedrooms: 2
- Bathrooms: 1
- Full bathrooms: 1
- Main level bedrooms: 2
Primary bedroom
- Level: Main
- Area: 143
- Dimensions: 13 x 11
Bedroom 2
- Level: Main
- Area: 88
- Dimensions: 11 x 8
Kitchen
- Level: Main
- Area: 190
- Dimensions: 19 x 10
Living room
- Level: Main
- Area: 156
- Dimensions: 13 x 12
Heating
- Natural Gas, Forced Air
Appliances
- Included: Dryer, Refrigerator, Washer
Features
- Basement: Full
Interior area
- Total structure area: 836
- Total interior livable area: 836 sqft
Property
Parking
- Parking features: No Garage
Features
- Levels: One
- Stories: 1
Lot
- Size: 0.62 Acres
Details
- Additional structures: Garden Shed
- Parcel number: 9141221130061
- Zoning: RES
Construction
Type & style
- Home type: SingleFamily
- Architectural style: Ranch
- Property subtype: Single Family Residence
Materials
- Vinyl Siding
Condition
- 21+ Years
- New construction: No
- Year built: 1930
Utilities & green energy
- Sewer: Public Sewer
- Water: Public
Community & HOA
Location
- Region: Kenosha
- Municipality: Kenosha
Financial & listing details
- Price per square foot: $287/sqft
- Tax assessed value: $200,100
- Annual tax amount: $4,537
- Date on market: 10/3/2026
- Inclusions: Oven, Refrigerator, Washer, Dryer, Shed
- Exclusions: Seller's Personal Property
Estimated market value
$248,400
$224,000 - $271,000
$1,737/mo
Price history
| Date | Event | Price |
|---|---|---|
| 10/3/2026 | Listed for sale | $240,000+118.5%$287/sqft |
Source:  WIREX MLS #1983188 Report a problem WIREX MLS #1983188 Report a problem | ||
| 5/1/2001 | Sold | $109,820$131/sqft |
Source: Agent Provided Report a problem | ||
Public tax history
| Year | Property taxes | Tax assessment |
|---|---|---|
| 2025 | $2,405 +10.7% | $200,100 |
| 2024 | $2,173 -1.8% | $200,100 +11.5% |
| 2023 | $2,214 -2.2% | $179,500 |
| 2022 | $2,263 -2.5% | $179,500 +33.2% |
| 2021 | $2,321 -3.2% | $134,800 |
| 2020 | $2,398 +9.9% | $134,800 |
| 2019 | $2,183 -2.3% | $134,800 |
| 2018 | $2,233 -11.9% | $134,800 +14.7% |
| 2017 | $2,536 +1.3% | $117,500 |
| 2016 | $2,504 -27% | $117,500 +8.7% |
| 2015 | $3,430 +61.8% | $108,100 |
| 2014 | $2,120 | $108,100 +1.3% |
| 2013 | $2,120 -35.7% | $106,700 |
| 2012 | $3,298 +21.6% | $106,700 -12.5% |
| 2011 | $2,712 +22.7% | $121,900 |
| 2010 | $2,210 -6.9% | $121,900 -12.3% |
| 2009 | $2,373 +8.2% | $139,000 |
| 2008 | $2,193 -1.7% | $139,000 -2% |
| 2007 | $2,231 +4.6% | $141,900 |
| 2006 | $2,132 -0.5% | $141,900 +12.3% |
| 2005 | $2,142 +1.8% | $126,400 |
| 2004 | $2,104 +8.8% | $126,400 +23.1% |
| 2003 | $1,934 -9.9% | $102,700 |
| 2002 | $2,147 +16.8% | $102,700 +11.8% |
| 2001 | $1,839 +5.8% | $91,900 |
| 2000 | $1,738 | $91,900 |
Find assessor info on the county website
Monthly payment
Est. payment
Payment breakdown
Explore the cost of this home by adjusting the details. Changes won't be saved.Climate risks
Neighborhood: Lance
Nearby schools
Schools provided by the listing agent
- Elementary: Whittier
- Middle: Lance
- High: Tremper
- District: Kenosha
Source: WIREX MLS. This data may not be complete. We recommend contacting the local school district to confirm school assignments for this home.
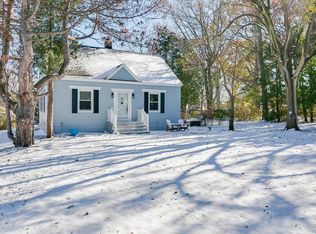
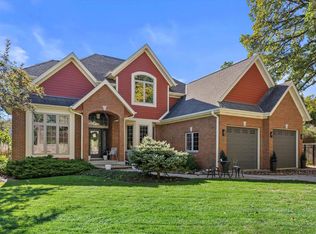
Similar homes
- $260,0003 bd4 ba919 sqft7925 45th AVENUE, Kenosha, WI 53142Active
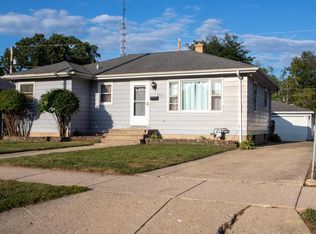 MLS ID #1973413, Elisha Roundtree. WIREX MLS
 - $319,9993 bd2 ba1.2k sqft4613 87th PLACE, Kenosha, WI 53142Active
 MLS ID #1982010, Nichole Mueller. WIREX MLS
 - $229,9002 bd2 ba1.2k sqftAllenwood, Kenosha, WI 53142Active
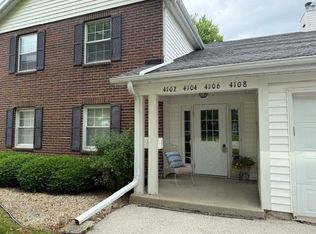 MLS ID #1976185, Melissa Roach-Zievers. WIREX MLS
 - $--3 bd2 ba1k sqft38364 N North Shore Ave, Beach Park, IL 60087Auction
 Auction.com 2
