The updates are done. All that's left is to move in! This remodeled 3-bedroom, 2-bath Kenosha home offers a fresh, inviting interior with new flooring throughout and an updated kitchen featuring granite countertops and stainless steel appliances. The lower level includes a third bedroom with egress window and a second full bath, offering flexibility for guests or a home office. Recent improvements include a new furnace and garage roof. Centrally located near shopping, dining, parks, and major commuter routes, with everyday conveniences just minutes away.
Active
$235,000
4020 55th STREET, Kenosha, WI 53144
2beds
728sqft
Single Family Residence
Built in 1939
3,920 Square Feet Lot
$229,500 Zestimate®
$323/sqft
$-- HOA
What's special
New flooring throughoutFresh inviting interiorUpdated kitchenStainless steel appliancesGranite countertops
- 16 hours
- 62
- 5
Zillow last checked:
Listing updated:
Listed by:
Thaer Bitar 262-598-6609,
EXP Realty, LLC MKE
Source: WIREX MLS,MLS#: 1984177 Originating MLS: Metro MLS
Originating MLS: Metro MLSFacts & features
Interior
Bedrooms & bathrooms
- Bedrooms: 2
- Bathrooms: 2
- Full bathrooms: 1
- 1/2 bathrooms: 1
- Main level bedrooms: 1
Primary bedroom
- Level: Main
- Area: 100
- Dimensions: 10 x 10
Bedroom 2
- Level: Upper
- Area: 81
- Dimensions: 9 x 9
Bathroom
- Features: Shower Stall
Kitchen
- Level: Main
- Area: 143
- Dimensions: 11 x 13
Living room
- Level: Main
- Area: 143
- Dimensions: 11 x 13
Heating
- Natural Gas
Cooling
- Central Air
Appliances
- Included: Dishwasher, Microwave, Oven, Refrigerator
Features
- Basement: Full
Interior area
- Total structure area: 728
- Total interior livable area: 728 sqft
Video & virtual tour
Property
Parking
- Total spaces: 1
- Parking features: Detached, 1 Car
- Garage spaces: 1
Features
- Levels: Two
- Stories: 2
Lot
- Size: 3,920 Square Feet
Details
- Parcel number: 0822235412015
- Zoning: RES
Construction
Type & style
- Home type: SingleFamily
- Architectural style: Cape Cod
- Property subtype: Single Family Residence
Materials
- Aluminum Siding, Aluminum/Steel
Condition
- 21+ Years
- New construction: No
- Year built: 1939
Utilities & green energy
- Sewer: Public Sewer
- Water: Public
Community & HOA
Location
- Region: Kenosha
- Municipality: Kenosha
Financial & listing details
- Price per square foot: $323/sqft
- Tax assessed value: $131,700
- Annual tax amount: $2,569
- Date on market: 10/9/2026
- Inclusions: Fridge, Dishwasher, Microwave, Oven.
Estimated market value
$229,500
$218,000 - $241,000
$2,185/mo
Price history
| Date | Event | Price |
|---|---|---|
| 10/9/2026 | Listed for sale | $235,000+88%$323/sqft |
Source: eXp Realty #1984177 Report a problem | ||
| 5/22/2026 | Sold | $125,000-9.4%$172/sqft |
Source: Public Record Report a problem | ||
| 7/29/2022 | Sold | $138,000$190/sqft |
Source:  WIREX MLS #1791827 Report a problem WIREX MLS #1791827 Report a problem | ||
| 7/7/2022 | Pending sale | $138,000$190/sqft |
Source: WIREX MLS #1791827 Report a problem | ||
| 6/24/2022 | Price change | $138,000-3.5%$190/sqft |
Source: WIREX MLS #1791827 Report a problem | ||
| 6/3/2022 | Price change | $143,000-4.6%$196/sqft |
Source: WIREX MLS #1791827 Report a problem | ||
| 5/13/2022 | Price change | $149,900-11.8%$206/sqft |
Source: WIREX MLS #1791827 Report a problem | ||
| 5/11/2022 | Listed for sale | $169,900+579.6%$233/sqft |
Source: WIREX MLS #1791827 Report a problem | ||
| 12/2/2014 | Sold | $25,000$34/sqft |
Source: Public Record Report a problem | ||
Public tax history
| Year | Property taxes | Tax assessment |
|---|---|---|
| 2025 | $2,167 +6.1% | $131,700 +50.3% |
| 2024 | $2,043 +28.4% | $87,600 +36.9% |
| 2023 | $1,591 | $64,000 |
| 2022 | -- | $64,000 |
| 2021 | -- | $64,000 |
| 2020 | -- | $64,000 |
| 2019 | -- | $64,000 +5.6% |
| 2018 | -- | $60,600 |
| 2017 | -- | $60,600 |
| 2016 | $1,823 +19% | $60,600 -1.9% |
| 2015 | $1,531 -1.1% | $61,800 |
| 2014 | $1,549 -0.8% | $61,800 +3.2% |
| 2013 | $1,562 | $59,900 |
| 2012 | $1,562 -14.3% | $59,900 -22.7% |
| 2011 | $1,823 -1.3% | $77,500 |
| 2010 | $1,847 -5.5% | $77,500 -19.3% |
| 2009 | $1,954 +2.4% | $96,000 |
| 2008 | $1,907 +3.2% | $96,000 +1.4% |
| 2007 | $1,848 +10% | $94,700 |
| 2006 | $1,679 -1.5% | $94,700 +22.4% |
| 2005 | $1,705 +4.4% | $77,400 |
| 2004 | $1,633 +2.2% | $77,400 +14.5% |
| 2003 | $1,598 +5.2% | $67,600 |
| 2002 | $1,518 +6.4% | $67,600 +13.6% |
| 2001 | $1,427 +15.5% | $59,500 |
| 2000 | $1,236 | $59,500 |
Find assessor info on the county website
Monthly payment
Est. payment
Payment breakdown
Explore the cost of this home by adjusting the details. Changes won't be saved.Climate risks
Neighborhood: McKinley
Nearby schools
Schools provided by the listing agent
- District: Kenosha
Source: WIREX MLS. This data may not be complete. We recommend contacting the local school district to confirm school assignments for this home.
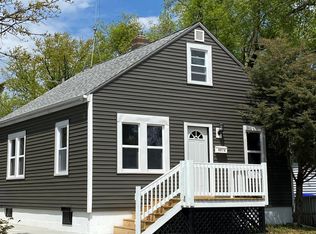
Similar homes
- $240,0002 bd1 ba836 sqft8239 Cooper ROAD, Kenosha, WI 53142Active
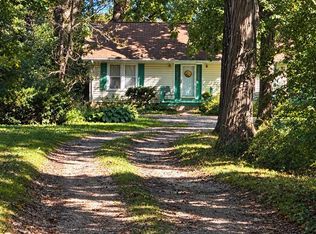 MLS ID #1983188, Lori Janis. WIREX MLS
 - $235,0003 bd1 ba993 sqft1924 Bethesda Blvd, Zion, IL 60099Price Change
 MLS ID #12735247, Chris Varsek, Real Broker, LLC. MRED as distributed by MLS GRID
 - $260,0003 bd4 ba919 sqft7925 45th AVENUE, Kenosha, WI 53142Active
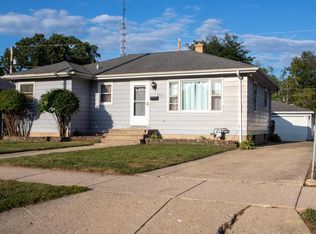 MLS ID #1973413, Elisha Roundtree. WIREX MLS
 - $149,9901 bd1 ba900 sqft5415 34th AVENUE, Kenosha, WI 53144Active
 MLS ID #1978882, Jon Principe. WIREX MLS
