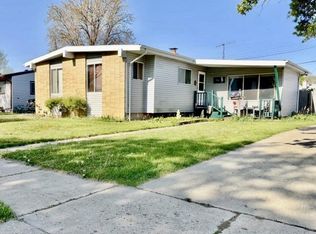
Southern Kenosha Opportunity! 3 bedroom 2 bathroom offers great potential for first-time home buyer or investor. Feature fully-finished basement and hardwood floors. Spacious backyard with patio. Fenced in backyard with storage shed. Walking distance from Kenosha Tremper. Near all the amenities of Hwy 50, Gurnee, and Lake Michigan. Home being sold as-is,
Active
Price cut: $15K (9/15)
$260,000
7925 45th AVENUE, Kenosha, WI 53142
3beds
919sqft
Single Family Residence
Built in 1960
5,227 Square Feet Lot
$262,200 Zestimate®
$283/sqft
$-- HOA
What's special
Fully finished basementStorage shedFenced in backyardStone-tiled patio
- 68 days
- 1,345
- 35
Zillow last checked:
Listing updated:
Listed by:
Elisha Roundtree 414-788-2074,
Keller Williams Milwaukee North Shore
Source: WIREX MLS,MLS#: 1973413 Originating MLS: Metro MLS
Originating MLS: Metro MLSFacts & features
Interior
Bedrooms & bathrooms
- Bedrooms: 3
- Bathrooms: 4
- Full bathrooms: 4
- Main level bedrooms: 3
Primary bedroom
- Level: Main
- Area: 120
- Dimensions: 10 x 12
Bedroom 2
- Level: Main
- Area: 110
- Dimensions: 10 x 11
Bedroom 3
- Level: Main
- Area: 99
- Dimensions: 9 x 11
Bathroom
- Features: Shower on Lower, Shower Over Tub
Kitchen
- Level: Main
- Area: 165
- Dimensions: 11 x 15
Living room
- Level: Main
- Area: 216
- Dimensions: 12 x 18
Heating
- Natural Gas, Forced Air
Cooling
- Central Air
Appliances
- Included: Dryer, Microwave, Other, Refrigerator, Washer
Features
- Flooring: Wood
- Basement: Finished
Interior area
- Total structure area: 919
- Total interior livable area: 919 sqft
Property
Parking
- Total spaces: 2
- Parking features: Garage Door Opener, Detached, 2 Car
- Garage spaces: 2
Features
- Levels: One
- Stories: 1
Lot
- Size: 5,227 Square Feet
Details
- Additional structures: Garden Shed
- Parcel number: 0312211159006
- Zoning: RS1
Construction
Type & style
- Home type: SingleFamily
- Architectural style: Ranch
- Property subtype: Single Family Residence
Materials
- Aluminum Siding, Aluminum/Steel, Other
Condition
- 21+ Years
- New construction: No
- Year built: 1960
Utilities & green energy
- Sewer: Public Sewer
- Water: Public
- Utilities for property: Cable Available
Community & HOA
Location
- Region: Kenosha
- Municipality: Kenosha
Financial & listing details
- Price per square foot: $283/sqft
- Tax assessed value: $173,800
- Annual tax amount: $3,469
- Date on market: 7/27/2026
- Inclusions: Tools In Garage, Deep Freezer, Washer, Dryer, Stove, Refrigerator And All Things Left At Time Of Sale.
- Exclusions: None
Estimated market value
$262,200
$249,000 - $275,000
$2,105/mo
Price history
| Date | Event | Price |
|---|---|---|
| 9/15/2026 | Price change | $260,000-5.5%$283/sqft |
Source:  WIREX MLS #1973413 Report a problem WIREX MLS #1973413 Report a problem | ||
| 8/28/2026 | Price change | $275,000-3.8%$299/sqft |
Source: WIREX MLS #1973413 Report a problem | ||
| 7/27/2026 | Listed for sale | $285,999$311/sqft |
Source: WIREX MLS #1973413 Report a problem | ||
Public tax history
| Year | Property taxes | Tax assessment |
|---|---|---|
| 2025 | $2,924 +6% | $173,800 +53.5% |
| 2024 | $2,759 -1.9% | $113,200 |
| 2023 | $2,814 | $113,200 |
| 2022 | -- | $113,200 |
| 2021 | -- | $113,200 |
| 2020 | -- | $113,200 |
| 2019 | -- | $113,200 +16.8% |
| 2018 | -- | $96,900 |
| 2017 | -- | $96,900 |
| 2016 | $3,476 +10.9% | $96,900 -0.5% |
| 2015 | $3,135 -2.1% | $97,400 |
| 2014 | $3,202 +5.1% | $97,400 +1.1% |
| 2013 | $3,046 | $96,300 |
| 2012 | $3,046 -12.4% | $96,300 -18.3% |
| 2011 | $3,476 -0.5% | $117,900 |
| 2010 | $3,493 -1.9% | $117,900 -16.1% |
| 2009 | $3,559 +11.2% | $140,600 |
| 2008 | $3,202 +0.6% | $140,600 +3.2% |
| 2007 | $3,184 +11.3% | $136,200 |
| 2006 | $2,862 +2.4% | $136,200 +17.5% |
| 2005 | $2,794 +10.9% | $115,900 |
| 2004 | $2,520 +2.4% | $115,900 +13% |
| 2003 | $2,461 +5% | $102,600 |
| 2002 | $2,344 +6.6% | $102,600 +13.5% |
| 2001 | $2,199 +12.9% | $90,400 |
| 2000 | $1,948 | $90,400 |
Find assessor info on the county website
Monthly payment
Est. payment
Payment breakdown
Explore the cost of this home by adjusting the details. Changes won't be saved.Climate risks
Neighborhood: Lance
Nearby schools
Schools provided by the listing agent
- Elementary: Whittier
- Middle: Lance
- High: Tremper
- District: Kenosha
Source: WIREX MLS. This data may not be complete. We recommend contacting the local school district to confirm school assignments for this home.

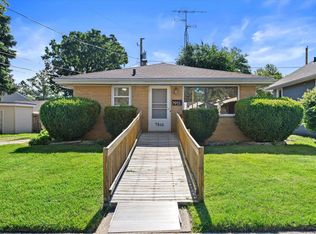

Similar homes
- $247,5003 bd1 ba1.2k sqft1708 73rd STREET, Kenosha, WI 53143Active
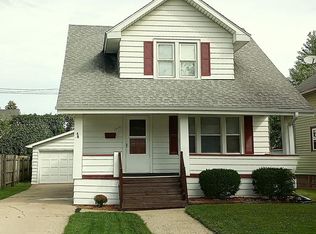 MLS ID #1982085, Christian Anderson. WIREX MLS
 - $299,0003 bd1 ba1.2k sqft1904 87th STREET, Kenosha, WI 53143Active
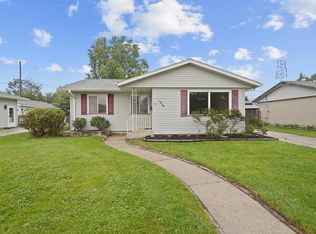 MLS ID #1983046, Charlene Nikolai. WIREX MLS
 - $250,0003 bd1 ba1.3k sqft2111 74th STREET, Kenosha, WI 53143Active
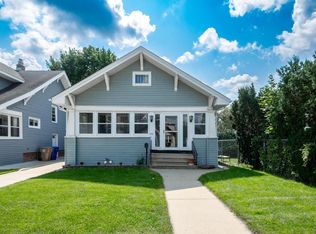 MLS ID #1978373, Kris Shepard. WIREX MLS
 - $270,0003 bd2 ba1.1k sqft1868 19th AVENUE, Kenosha, WI 53140Active
 MLS ID #1973376, Christina Boyle. WIREX MLS
