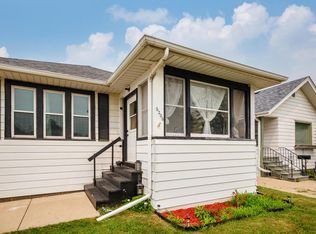
3 bedroom, 1 bath bi-level, offering comfortable living in a convenient location. The spacious and inviting living room flows seamlessly into the eat-in kitchen, creating an ideal space for everyday living and entertaining. The primary bedroom is joined by two additional bedrooms and a full bath, providing comfortable space for all. The lower level offers a versatile rec room plus a dedicated laundry and storage room. Step outside to enjoy and entertain in the fenced backyard, perfect for relaxing or hosting guests. Recent updates include new furnace and AC in 2025 and new flooring on the main level, offering peace of mind for years to come. Enjoy the ease of nearby shopping, parks, and restaurants, all just moments from home. Great home to add to investment portfolio. Tenant lease July 27
Active
$229,900
3925 31st AVENUE, Kenosha, WI 53144
3beds
1,366sqft
Single Family Residence
Built in 1962
6,534 Square Feet Lot
$222,600 Zestimate®
$168/sqft
$-- HOA
What's special
- 34 days
- 1,161
- 68
Likely to sell faster than
Zillow last checked:
Listing updated:
Listed by:
Laura Stoner 262-818-4034,
Keller Williams Milwaukee South Shore
Source: WIREX MLS,MLS#: 1979349 Originating MLS: Metro MLS
Originating MLS: Metro MLSFacts & features
Interior
Bedrooms & bathrooms
- Bedrooms: 3
- Bathrooms: 1
- Full bathrooms: 1
- Main level bedrooms: 3
Primary bedroom
- Level: Main
- Area: 110
- Dimensions: 10 x 11
Bedroom 2
- Level: Main
- Area: 100
- Dimensions: 10 x 10
Bedroom 3
- Level: Main
- Area: 100
- Dimensions: 10 x 10
Bathroom
- Features: Shower Stall
Kitchen
- Level: Main
- Area: 180
- Dimensions: 10 x 18
Living room
- Level: Main
- Area: 120
- Dimensions: 10 x 12
Heating
- Natural Gas, Forced Air
Cooling
- Central Air
Appliances
- Included: Dishwasher, Dryer, Oven, Range, Refrigerator, Washer
Features
- High Speed Internet
- Basement: Block,Full,Partially Finished
Interior area
- Total structure area: 1,366
- Total interior livable area: 1,366 sqft
- Finished area above ground: 966
- Finished area below ground: 400
Property
Parking
- Parking features: No Garage, 1 Space
Features
- Levels: Bi-Level
- Patio & porch: Deck
- Fencing: Fenced Yard
Lot
- Size: 6,534 Square Feet
- Features: Sidewalks
Details
- Parcel number: 0722225301010
- Zoning: SFR
Construction
Type & style
- Home type: SingleFamily
- Architectural style: Contemporary
- Property subtype: Single Family Residence
Materials
- Aluminum Siding, Aluminum/Steel
Condition
- 21+ Years
- New construction: No
- Year built: 1962
Utilities & green energy
- Sewer: Public Sewer
- Water: Public
- Utilities for property: Cable Available
Community & HOA
Community
- Security: Security System
Location
- Region: Kenosha
- Municipality: Kenosha
Financial & listing details
- Price per square foot: $168/sqft
- Tax assessed value: $136,500
- Annual tax amount: $2,403
- Date on market: 9/5/2026
- Inclusions: Refrigerator, Oven, Dishwasher, Washer/Dryer
- Exclusions: Tenant's Personal Property
Estimated market value
$222,600
$211,000 - $234,000
$2,234/mo
Price history
| Date | Event | Price |
|---|---|---|
| 9/5/2026 | Listed for sale | $229,900$168/sqft |
Source:  WIREX MLS #1979349 Report a problem WIREX MLS #1979349 Report a problem | ||
Public tax history
| Year | Property taxes | Tax assessment |
|---|---|---|
| 2025 | $2,404 +13.1% | $136,500 +62.7% |
| 2024 | $2,125 +1.9% | $83,900 |
| 2023 | $2,086 | $83,900 |
| 2022 | -- | $83,900 |
| 2021 | -- | $83,900 |
| 2020 | -- | $83,900 |
| 2019 | -- | $83,900 +6.1% |
| 2018 | -- | $79,100 |
| 2017 | -- | $79,100 |
| 2016 | $2,315 +12.5% | $79,100 -1.9% |
| 2015 | $2,057 -1.7% | $80,600 |
| 2014 | $2,092 -0.4% | $80,600 +2.8% |
| 2013 | $2,100 | $78,400 |
| 2012 | $2,100 -9.3% | $78,400 -18.8% |
| 2011 | $2,315 -1.2% | $96,600 |
| 2010 | $2,343 +5.8% | $96,600 -10.6% |
| 2009 | $2,216 -2.9% | $108,000 |
| 2008 | $2,282 +3.1% | $108,000 -4% |
| 2007 | $2,214 +8.4% | $112,500 |
| 2006 | $2,042 -1.6% | $112,500 +20.4% |
| 2005 | $2,075 -0.7% | $93,400 |
| 2004 | $2,089 +2.3% | $93,400 +9.1% |
| 2003 | $2,042 +21.8% | $85,600 |
| 2002 | $1,676 +6.4% | $85,600 +30.9% |
| 2001 | $1,575 +17% | $65,400 |
| 2000 | $1,346 | $65,400 |
Find assessor info on the county website
Monthly payment
Est. payment
Payment breakdown
Explore the cost of this home by adjusting the details. Changes won't be saved.Climate risks
Neighborhood: Wilson
Nearby schools
Schools provided by the listing agent
- Elementary: Somers
- Middle: Bullen
- High: Bradford
- District: Kenosha
Source: WIREX MLS. This data may not be complete. We recommend contacting the local school district to confirm school assignments for this home.
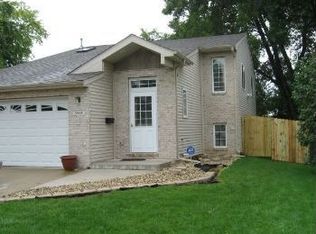
Similar homes
- $229,9003 bd3 ba2k sqft5910 19th AVENUE, Kenosha, WI 53140Active
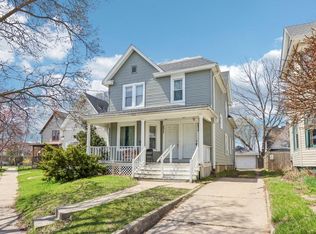 MLS ID #1983953, Steve Robe Elite Team*. WIREX MLS
 - $334,9003 bd2 ba1.8k sqft5402 39th AVENUE, Kenosha, WI 53144Active
 MLS ID #1983810, Andres Vasquez. WIREX MLS
 - $235,0003 bd2 ba1.2k sqft1007 43rd STREET, Kenosha, WI 53140Active
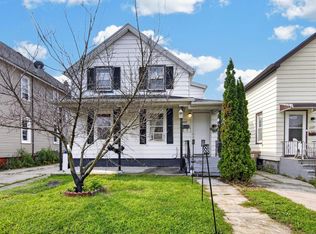 MLS ID #1977176, Lewis Pruitt. WIREX MLS
 - $227,0002 bd2 ba1.6k sqft6206 33rd AVENUE, Kenosha, WI 53142Active
 MLS ID #1981252, Shannyn Franklin. WIREX MLS
