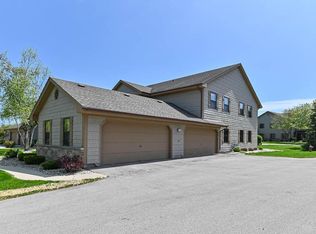
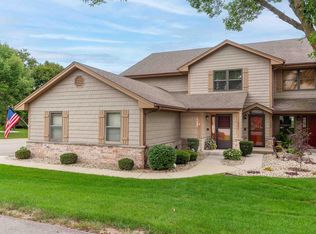
Welcome to beautiful Spring Meadows! This well maintained and spacious 2-bedroom, 2-bath upper condo offers a bright, open floor plan designed for both comfortable everyday living and entertaining. An abundance of windows (7 are new) fills the home with natural light, creating a warm & welcoming atmosphere throughout. The kitchen offers plenty of cabinets and storage as well as eat-in and dining area close by. Step through the sliding glass door from the kitchen/living area onto your private balcony, the perfect spot to enjoy your morning coffee, unwind at the end of the day, or take in the fresh air. With two generously sized bedrooms and two full baths, there's plenty of space for guests, a home office, or a gym area. New washer and dryer! Enjoy low-maintenance condo living today!
Active
Price cut: $10K (9/13)
$275,000
3301 13th STREET #6D, Kenosha, WI 53144
2beds
1,848sqft
Condominium
Built in 1990
-- sqft lot
$274,700 Zestimate®
$149/sqft
$319/mo HOA
What's special
New washer and dryerBright open floor planTwo generously sized bedroomsPrivate balcony
- 12 days
- 537
- 30
Zillow last checked:
Listing updated:
Listed by:
Alissa Traughber 262-994-4663,
Keller Williams Thrive-Kenosha
Source: WIREX MLS,MLS#: 1978831 Originating MLS: Metro MLS
Originating MLS: Metro MLSFacts & features
Interior
Bedrooms & bathrooms
- Bedrooms: 2
- Bathrooms: 2
- Full bathrooms: 2
- Main level bedrooms: 2
Primary bedroom
- Level: Main
- Area: 228
- Dimensions: 19 x 12
Bedroom 2
- Level: Main
- Area: 168
- Dimensions: 14 x 12
Bathroom
- Features: Tub Only, Whirlpool, Master Bedroom Bath: Tub/No Shower, Master Bedroom Bath: Walk-In Shower, Master Bedroom Bath, Shower Over Tub, Shower Stall
Dining room
- Level: Main
- Area: 140
- Dimensions: 14 x 10
Kitchen
- Level: Main
- Area: 170
- Dimensions: 17 x 10
Living room
- Level: Main
- Area: 336
- Dimensions: 24 x 14
Heating
- Natural Gas, Forced Air
Cooling
- Central Air
Appliances
- Included: Dishwasher, Dryer, Microwave, Oven, Refrigerator, Washer
- Laundry: In Unit
Features
- High Speed Internet, Cathedral/vaulted ceiling, Walk-In Closet(s)
- Basement: None / Slab
Interior area
- Total structure area: 1,848
- Total interior livable area: 1,848 sqft
Video & virtual tour
Property
Parking
- Total spaces: 1
- Parking features: Attached, 1 Car
- Attached garage spaces: 1
Features
- Levels: Two,1 Story
- Stories: 2
- Exterior features: Balcony, Private Entrance
- Spa features: Bath
Details
- Parcel number: 0722213209024
- Zoning: Condominium
Construction
Type & style
- Home type: Condo
- Property subtype: Condominium
Materials
- Brick, Brick/Stone, Other, Vinyl Siding
Condition
- 21+ Years
- New construction: No
- Year built: 1990
Utilities & green energy
- Sewer: Public Sewer
- Water: Public
- Utilities for property: Cable Available
Community & HOA
HOA
- Has HOA: Yes
- Amenities included: Common Green Space
- HOA fee: $319 monthly
Location
- Region: Kenosha
- Municipality: Kenosha
Financial & listing details
- Price per square foot: $149/sqft
- Tax assessed value: $210,100
- Annual tax amount: $3,726
- Date on market: 9/2/2026
- Inclusions: Oven, Range, Refrigerator, Dishwasher, Washer, Dryer
- Exclusions: Sellers Personal Belongings, Deep Freezer Chest
Estimated market value
$274,700
$261,000 - $288,000
$2,341/mo
Price history
| Date | Event | Price |
|---|---|---|
| 9/13/2026 | Price change | $275,000-3.5%$149/sqft |
Source:  WIREX MLS #1978831 Report a problem WIREX MLS #1978831 Report a problem | ||
| 9/2/2026 | Listed for sale | $285,000+18.3%$154/sqft |
Source: WIREX MLS #1978831 Report a problem | ||
| 5/14/2025 | Sold | $241,000-3.6%$130/sqft |
Source: WIREX MLS #1911052 Report a problem | ||
| 4/9/2025 | Contingent | $249,900$135/sqft |
Source: WIREX MLS #1911052 Report a problem | ||
| 3/25/2025 | Listed for sale | $249,900+15.4%$135/sqft |
Source: WIREX MLS #1911052 Report a problem | ||
| 12/5/2023 | Sold | $216,600-3.7%$117/sqft |
Source: WIREX MLS #1833074 Report a problem | ||
| 10/31/2023 | Pending sale | $225,000$122/sqft |
Source: WIREX MLS #1833074 Report a problem | ||
| 8/9/2023 | Price change | $225,000-6.2%$122/sqft |
Source: WIREX MLS #1833074 Report a problem | ||
| 5/4/2023 | Listed for sale | $239,900$130/sqft |
Source: WIREX MLS #1833074 Report a problem | ||
Public tax history
| Year | Property taxes | Tax assessment |
|---|---|---|
| 2025 | $3,727 +5.7% | $210,100 +42.2% |
| 2024 | $3,527 -3.9% | $147,700 |
| 2023 | $3,672 | $147,700 |
| 2022 | -- | $147,700 |
| 2021 | -- | $147,700 |
| 2020 | -- | $147,700 |
| 2019 | -- | $147,700 +9.9% |
| 2018 | -- | $134,400 |
| 2017 | -- | $134,400 |
| 2016 | $4,371 +14.9% | $134,400 -3.2% |
| 2015 | $3,804 -10% | $138,900 |
| 2014 | $4,228 +2.1% | $138,900 -5.6% |
| 2013 | $4,140 | $147,200 |
| 2012 | $4,140 -5.3% | $147,200 -16.6% |
| 2011 | $4,371 -1.8% | $176,400 |
| 2010 | $4,450 +15.5% | $176,400 -3.7% |
| 2009 | $3,853 +7.4% | $183,100 |
| 2008 | $3,589 +2.9% | $183,100 +4.9% |
| 2007 | $3,489 +0.2% | $174,600 |
| 2006 | $3,483 -1.7% | $174,600 +11.3% |
| 2005 | $3,545 +6.9% | $156,900 |
| 2004 | $3,318 +2.5% | $156,900 +17% |
| 2003 | $3,238 -4.4% | $134,100 |
| 2002 | $3,388 +6.7% | $134,100 +3.6% |
| 2001 | $3,176 +3.4% | $129,500 |
| 2000 | $3,073 | $129,500 |
Find assessor info on the county website
Monthly payment
Est. payment
Payment breakdown
Explore the cost of this home by adjusting the details. Changes won't be saved.Climate risks
Neighborhood: Parkside
Nearby schools
Schools provided by the listing agent
- District: Kenosha
Source: WIREX MLS. This data may not be complete. We recommend contacting the local school district to confirm school assignments for this home.

Similar homes
- $309,9003 bd2 ba1.7k sqftStone Creek, Kenosha, WI 53144Active
 MLS ID #1978682, The Lisa Fabiano Group*. WIREX MLS
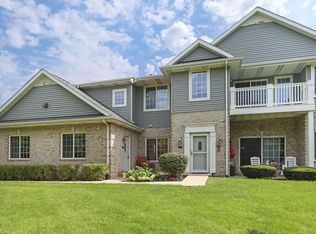
 - $309,9003 bd2 ba1.7k sqft3222 55th Ct, Kenosha, WI 53144For Sale
 MLS ID #1978682, The Lisa Fabiano Group*. eXp Realty
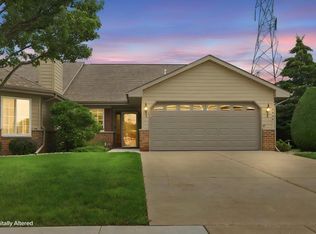
 - $294,9002 bd2 ba1.3k sqftSun Pointe, Kenosha, WI 53140Active
 MLS ID #1975905, Justin Carmody. WIREX MLS
 - $289,9002 bd2 ba1.1k sqftSun Pointe Village, Kenosha, WI 53140Active
 MLS ID #1976362, Laura Stoner. WIREX MLS
