Welcome home to this spacious 2-bedroom, 2-bath upper condo in Kenosha! Enjoy a bright, comfortable layout featuring a spacious kitchen with plenty of room for cooking and entertaining. The convenience of an in-unit laundry room makes everyday living easy. Step outside onto the private back deck, perfect for relaxing with your morning coffee or unwinding at the end of the day. The 1-car garage provides secure parking and additional storage. Comfortable, convenient, and ready for its next owner--schedule your showing today!
Active
$214,900
4018 81st STREET #39D, Kenosha, WI 53142
2beds
1,389sqft
Condominium
Built in 1992
-- sqft lot
$234,400 Zestimate®
$155/sqft
$290/mo HOA
What's special
In-unit laundry roomBright comfortable layout
- 1 hour
- 41
- 1
Zillow last checked:
Listing updated:
Listed by:
Gitzlaff Team* office@maxelite.com,
RE/MAX ELITE
Source: WIREX MLS,MLS#: 1981078 Originating MLS: Metro MLS
Originating MLS: Metro MLSFacts & features
Interior
Bedrooms & bathrooms
- Bedrooms: 2
- Bathrooms: 2
- Full bathrooms: 2
- Main level bedrooms: 2
Primary bedroom
- Level: Main
- Area: 195
- Dimensions: 15 x 13
Bedroom 2
- Level: Main
- Area: 143
- Dimensions: 13 x 11
Bathroom
- Features: Master Bedroom Bath: Tub/Shower Combo, Master Bedroom Bath
Dining room
- Level: Main
- Area: 126
- Dimensions: 14 x 9
Kitchen
- Level: Main
- Area: 136
- Dimensions: 17 x 8
Living room
- Level: Main
- Area: 312
- Dimensions: 24 x 13
Heating
- Natural Gas, Forced Air
Cooling
- Central Air
Appliances
- Included: Dishwasher, Disposal, Dryer, Microwave, Range, Refrigerator, Washer
Features
- High Speed Internet, Cathedral/vaulted ceiling
- Basement: None / Slab
Interior area
- Total structure area: 1,389
- Total interior livable area: 1,389 sqft
- Finished area above ground: 1,389
- Finished area below ground: 0
Property
Parking
- Total spaces: 1
- Parking features: Attached, Garage Door Opener, 1 Car
- Attached garage spaces: 1
Features
- Levels: Two,1 Story
- Stories: 2
- Exterior features: Balcony
Details
- Parcel number: 0312211402011
- Zoning: RM2
Construction
Type & style
- Home type: Condo
- Property subtype: Condominium
Materials
- Brick, Brick/Stone, Vinyl Siding
Condition
- 21+ Years
- New construction: No
- Year built: 1992
Utilities & green energy
- Sewer: Public Sewer
- Water: Public
- Utilities for property: Cable Available
Community & HOA
Community
- Subdivision: Allenwood Estates
HOA
- Has HOA: Yes
- Amenities included: Common Green Space
- HOA fee: $290 monthly
Location
- Region: Kenosha
- Municipality: Kenosha
Financial & listing details
- Price per square foot: $155/sqft
- Tax assessed value: $189,800
- Annual tax amount: $3,212
- Date on market: 9/17/2026
- Inclusions: Stove, Refrigerator, Disposal, Dishwasher, Microwave, Washer, Dryer
- Exclusions: Sellers Personal Property
Estimated market value
$234,400
$223,000 - $246,000
$2,051/mo
Price history
| Date | Event | Price |
|---|---|---|
| 9/17/2026 | Listed for sale | $214,900+56.3%$155/sqft |
Source:  WIREX MLS #1981078 Report a problem WIREX MLS #1981078 Report a problem | ||
| 4/26/2018 | Sold | $137,500$99/sqft |
Source: Public Record Report a problem | ||
| 2/24/2018 | Listed for sale | $137,500+31.1%$99/sqft |
Source: Cove Realty, LLC #1568258 Report a problem | ||
| 12/31/2015 | Listing removed | $104,900$76/sqft |
Source: RE/MAX Elite #1431111 Report a problem | ||
| 7/7/2015 | Listed for sale | $104,900$76/sqft |
Source: RE/MAX Elite #1431111 Report a problem | ||
Public tax history
| Year | Property taxes | Tax assessment |
|---|---|---|
| 2025 | $3,211 +5.9% | $189,800 +70.1% |
| 2024 | $3,031 +9.3% | $111,600 |
| 2023 | $2,774 | $111,600 |
| 2022 | -- | $111,600 |
| 2021 | -- | $111,600 |
| 2020 | -- | $111,600 |
| 2019 | -- | $111,600 +16.9% |
| 2018 | -- | $95,500 |
| 2017 | -- | $95,500 |
| 2016 | $3,098 +49.4% | $95,500 +17.6% |
| 2015 | $2,074 -22.4% | $81,200 |
| 2014 | $2,674 -0.1% | $81,200 -17.3% |
| 2013 | $2,677 | $98,200 |
| 2012 | $2,677 -13.6% | $98,200 -22.7% |
| 2011 | $3,098 -1.1% | $127,000 |
| 2010 | $3,133 +3.3% | $127,000 -12.7% |
| 2009 | $3,033 +0.7% | $145,500 |
| 2008 | $3,012 +2.9% | $145,500 -1.2% |
| 2007 | $2,926 +2.7% | $147,200 |
| 2006 | $2,850 -1.7% | $147,200 +14.1% |
| 2005 | $2,899 0% | $129,000 |
| 2004 | $2,900 +2.4% | $129,000 +9.7% |
| 2003 | $2,831 -1.5% | $117,600 |
| 2002 | $2,875 +6.6% | $117,600 +6.6% |
| 2001 | $2,696 +7.5% | $110,300 |
| 2000 | $2,509 | $110,300 |
Find assessor info on the county website
Monthly payment
Est. payment
Payment breakdown
Explore the cost of this home by adjusting the details. Changes won't be saved.Climate risks
Neighborhood: Lance
Nearby schools
Schools provided by the listing agent
- Elementary: Whittier
- Middle: Lance
- High: Tremper
- District: Kenosha
Source: WIREX MLS. This data may not be complete. We recommend contacting the local school district to confirm school assignments for this home.
Similar homes
- $229,9002 bd2 ba1.2k sqftAllenwood, Kenosha, WI 53142Active
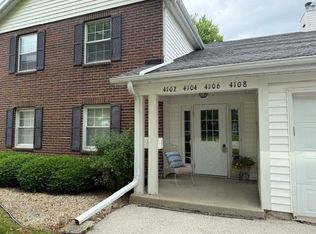 MLS ID #1976185, Melissa Roach-Zievers. WIREX MLS
 - $244,9002 bd2 ba1.1k sqft7207 39th AVENUE, Kenosha, WI 53142Active
 MLS ID #1981049, Steven Simonovic. WIREX MLS
 - $209,9002 bd2 ba1k sqftAshberry, Kenosha, WI 53142Active
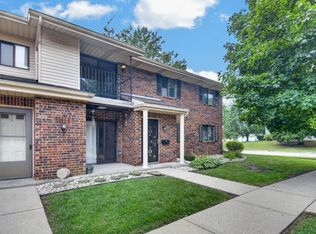 MLS ID #1978996, Gary Frederick. WIREX MLS
 - $224,9003 bd2 ba1.2k sqft6411 Sheridan ROAD, Kenosha, WI 53143Active
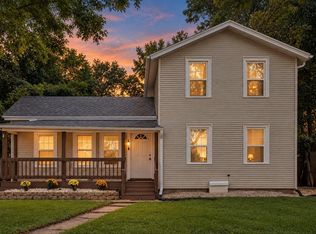 MLS ID #1981021, Felicia Pavlica Team*. WIREX MLS
