Seller moving out of State-makes this home possible for others! Welcome to 6822 22nd Ave, Kenosha, WI 53143. Updated Kitchen, main bathroom, New Shed & Garage Door, landscaped, Fenced Backyard! This spot offers easy access to shopping, dining, and major routes, plus the University of Wisconsin-Parkside nearby. Convenient, connected, and ready for its next chapter.''
Active
$315,000
6822 22nd AVENUE, Kenosha, WI 53143
2beds
1,266sqft
Single Family Residence
Built in 1950
6,098 Square Feet Lot
$311,400 Zestimate®
$249/sqft
$-- HOA
What's special
New shedMain bathroomFenced backyardUpdated kitchen
- 2 days
- 174
- 10
Zillow last checked:
Listing updated:
Listed by:
Connie Magee 414-334-4163,
Home Team Real Estate Group LLC
Source: WIREX MLS,MLS#: 1986907 Originating MLS: Metro MLS
Facts & features
Interior
Bedrooms & bathrooms
- Bedrooms: 2
- Bathrooms: 3
- Full bathrooms: 2
- 1/2 bathrooms: 1
Primary bedroom
- Level: Upper
- Area: 156
- Dimensions: 13 x 12
Bedroom 2
- Level: Upper
- Area: 156
- Dimensions: 13 x 12
Bathroom
- Features: Ceramic Tile, Master Bedroom Bath: Walk-In Shower, Shower Stall
Kitchen
- Level: Main
- Area: 168
- Dimensions: 14 x 12
Living room
- Level: Main
- Area: 260
- Dimensions: 20 x 13
Heating
- Natural Gas, Forced Air
Cooling
- Central Air
Appliances
- Included: Dishwasher, Microwave, Oven, Refrigerator
Features
- Walk-In Closet(s)
- Flooring: Wood
- Basement: Full,Concrete
Interior area
- Total structure area: 1,266
- Total interior livable area: 1,266 sqft
Property
Parking
- Total spaces: 2
- Parking features: Garage Door Opener, Detached, 2 Car, 1 Space
- Garage spaces: 2
Features
- Levels: One and One Half
- Stories: 1
- Fencing: Fenced Yard
Lot
- Size: 6,098 Square Feet
- Features: Sidewalks
Details
- Additional structures: Garden Shed
- Parcel number: 0112201407012
- Zoning: RG-1 General Re
Construction
Type & style
- Home type: SingleFamily
- Architectural style: Cape Cod
- Property subtype: Single Family Residence
Materials
- Aluminum Siding, Aluminum/Steel, Aluminum Trim
Condition
- 21+ Years
- New construction: No
- Year built: 1950
Utilities & green energy
- Sewer: Public Sewer
- Water: Public
Community & HOA
Community
- Subdivision: H C Crook's Sub
Location
- Region: Kenosha
- Municipality: Kenosha
Financial & listing details
- Price per square foot: $249/sqft
- Tax assessed value: $148,100
- Annual tax amount: $2,871
- Date on market: 11/1/2026
- Inclusions: Stove, Refrigerator
- Exclusions: Seller's Personal Property, Washer, Dryer
Estimated market value
$311,400
$296,000 - $327,000
$1,667/mo
Price history
| Date | Event | Price |
|---|---|---|
| 11/1/2026 | Listed for sale | $315,000+21.2%$249/sqft |
Source:  WIREX MLS #1986907 Report a problem | ||
| 11/24/2025 | Sold | $259,900$205/sqft |
Source: WIREX MLS #1937831 Report a problem | ||
| 10/7/2025 | Contingent | $259,900$205/sqft |
Source: WIREX MLS #1937831 Report a problem | ||
| 10/3/2025 | Listed for sale | $259,900+67.7%$205/sqft |
Source: WIREX MLS #1937831 Report a problem | ||
| 9/11/2025 | Sold | $155,000+134.8%$122/sqft |
Source: WIREX MLS #1934839 Report a problem | ||
| 10/14/2015 | Sold | $66,000-39.9%$52/sqft |
Source: Public Record Report a problem | ||
| 4/28/2011 | Listing removed | $109,900$87/sqft |
Source: LAND-QUEST REALTY Report a problem | ||
| 3/31/2011 | Listed for sale | $109,900+4.7%$87/sqft |
Source: LAND-QUEST REALTY Report a problem | ||
| 9/29/2010 | Sold | $105,000-15.9%$83/sqft |
Source: Public Record Report a problem | ||
| 4/7/2008 | Sold | $124,900+18.4%$99/sqft |
Source: Public Record Report a problem | ||
| 11/9/2007 | Sold | $105,500+5.2%$83/sqft |
Source: Public Record Report a problem | ||
| 1/15/2007 | Sold | $100,300$79/sqft |
Source: Public Record Report a problem | ||
Public tax history
| Year | Property taxes | Tax assessment |
|---|---|---|
| 2025 | $2,612 +12.5% | $148,100 +50.7% |
| 2024 | $2,322 -5% | $98,300 |
| 2023 | $2,444 | $98,300 |
| 2022 | -- | $98,300 |
| 2021 | -- | $98,300 |
| 2020 | -- | $98,300 |
| 2019 | -- | $98,300 +10.9% |
| 2018 | -- | $88,600 |
| 2017 | -- | $88,600 |
| 2016 | $3,511 +66.3% | $88,600 +13.4% |
| 2015 | $2,111 -9.2% | $78,100 |
| 2014 | $2,325 +11.9% | $78,100 +0.6% |
| 2013 | $2,077 | $77,600 |
| 2012 | $2,077 -40.8% | $77,600 -42.6% |
| 2011 | $3,511 +6.8% | $135,200 +1.7% |
| 2010 | $3,288 -3.2% | $133,000 -8.8% |
| 2009 | $3,396 +12.5% | $145,800 |
| 2008 | $3,019 -6.7% | $145,800 -1.2% |
| 2007 | $3,237 +7.9% | $147,500 |
| 2006 | $3,000 -1.7% | $147,500 +8.8% |
| 2005 | $3,052 +5.2% | $135,600 |
| 2004 | $2,902 +2.4% | $135,600 +15.2% |
| 2003 | $2,834 +7.4% | $117,700 |
| 2002 | $2,638 +6.6% | $117,700 +16.1% |
| 2001 | $2,474 +12.4% | $101,400 |
| 2000 | $2,200 | $101,400 |
Find assessor info on the county website
Monthly payment
Est. payment
Payment breakdown
Explore the cost of this home by adjusting the details. Changes won't be saved.Climate risks
Neighborhood: St. Joe's
Nearby schools
Schools provided by the listing agent
- Elementary: Grewenow
- Middle: Mahone
- High: Tremper
- District: Kenosha
Source: WIREX MLS. This data may not be complete. We recommend contacting the local school district to confirm school assignments for this home.


Similar homes
- $315,0003 bd2 ba1.7k sqft8451 14th AVENUE, Kenosha, WI 53143Active
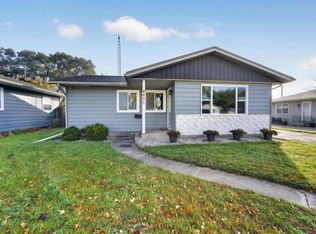 MLS ID #1985744, Elisa Mueller. WIREX MLS
- $250,0003 bd1 ba1k sqft2117 38th STREET, Kenosha, WI 53140Active
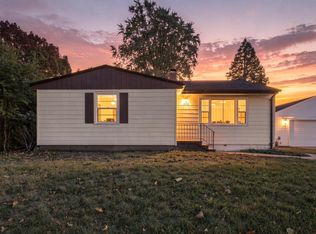 MLS ID #1986825, Lorie Hall. WIREX MLS
- $299,9003 bd1 ba1.4k sqft7235 Sheridan ROAD, Kenosha, WI 53143Active
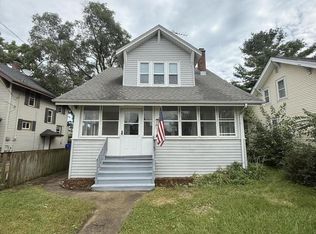 MLS ID #1980735, Donis Taylor. WIREX MLS
- $259,9004 bd2 ba1.4k sqft6826 26th AVENUE, Kenosha, WI 53143Active
 MLS ID #1980475, Natalie Bell. WIREX MLS
