Fully remodeled 1991 ranch with 3 bedrooms and 2 full baths. The new kitchen has white cabinets, subway tile and stainless appliances, including a gas range, refrigerator, dishwasher and over-range microwave. Both baths are remodeled, and the lower-level bath has a walk-in shower. Fresh paint throughout, new carpet in all bedrooms and new luxury vinyl plank flooring on the main floor and lower level. New front and back doors and new landscaping. The main floor has a 12x14 living room, a 12x14 dining room and an 8x11 kitchen. The partially finished basement adds a rec room of about 455 sq ft. Central air, gas forced-air heat and a detached 24x24 two-car garage.
Contingent
Price cut: $20K (11/4)
$279,900
7721 Pershing BOULEVARD, Kenosha, WI 53142
3beds
1,415sqft
Single Family Residence
Built in 1991
5,227 Square Feet Lot
$282,900 Zestimate®
$198/sqft
$-- HOA
What's special
Subway tileFresh paint throughoutGas rangeNew landscapingNew kitchenGas forced-air heatCentral air
- 31 days
- 1,231
- 53
Likely to sell faster than
Zillow last checked:
Listing updated:
Listed by:
Jonathan Minerick 888-400-2513,
homecoin.com
Source: WIREX MLS,MLS#: 1985813 Originating MLS: Metro MLS
Facts & features
Interior
Bedrooms & bathrooms
- Bedrooms: 3
- Bathrooms: 2
- Full bathrooms: 2
- Main level bedrooms: 3
Primary bedroom
- Level: Main
- Area: 110
- Dimensions: 11 x 10
Bedroom 2
- Level: Main
- Area: 99
- Dimensions: 11 x 9
Bedroom 3
- Level: Main
- Area: 88
- Dimensions: 11 x 8
Dining room
- Level: Main
- Area: 168
- Dimensions: 12 x 14
Kitchen
- Level: Main
- Area: 88
- Dimensions: 8 x 11
Living room
- Level: Main
- Area: 168
- Dimensions: 12 x 14
Heating
- Natural Gas
Cooling
- Central Air
Appliances
- Included: Microwave
Features
- Basement: Partially Finished
Interior area
- Total structure area: 1,415
- Total interior livable area: 1,415 sqft
- Finished area above ground: 960
- Finished area below ground: 455
Property
Parking
- Total spaces: 2
- Parking features: Detached, 2 Car
- Garage spaces: 2
Features
- Levels: One
- Stories: 1
Lot
- Size: 5,227 Square Feet
Details
- Parcel number: 0312211105005
- Zoning: RG1
Construction
Type & style
- Home type: SingleFamily
- Architectural style: Ranch
- Property subtype: Single Family Residence
Materials
- Vinyl Siding
Condition
- 21+ Years
- New construction: No
- Year built: 1991
Utilities & green energy
- Water: Public
Community & HOA
Community
- Subdivision: Krogh Bros Sub
Location
- Region: Kenosha
- Municipality: Kenosha
Financial & listing details
- Price per square foot: $198/sqft
- Tax assessed value: $215,900
- Annual tax amount: $3,831
- Date on market: 10/22/2026
- Inclusions: Refrigerator, Stove, Dishwasher, Microwave
Estimated market value
$282,900
$269,000 - $297,000
$2,269/mo
Price history
| Date | Event | Price |
|---|---|---|
| 11/11/2026 | Contingent | $279,900$198/sqft |
Source:  WIREX MLS #1985813 Report a problem | ||
| 11/4/2026 | Price change | $279,900-6.7%$198/sqft |
Source: WIREX MLS #1985813 Report a problem | ||
| 10/22/2026 | Listed for sale | $299,900+172.6%$212/sqft |
Source: WIREX MLS #1985813 Report a problem | ||
| 5/2/2016 | Sold | $110,000-5.1%$78/sqft |
Source: Public Record Report a problem | ||
| 3/14/2016 | Listed for sale | $115,900-3.4%$82/sqft |
Source: GONNERING REALTY INC. Report a problem | ||
| 8/27/2014 | Listing removed | $120,000$85/sqft |
Source: Power, Realtors #1369632 Report a problem | ||
| 7/16/2014 | Price change | $120,000-6.6%$85/sqft |
Source: Power, Realtors #1369632 Report a problem | ||
| 7/2/2014 | Price change | $128,500-4.7%$91/sqft |
Source: Power, Realtors #1369632 Report a problem | ||
| 6/7/2014 | Listed for sale | $134,900$95/sqft |
Source: Power, Realtors #1369632 Report a problem | ||
Public tax history
| Year | Property taxes | Tax assessment |
|---|---|---|
| 2025 | $3,831 +5.7% | $215,900 +51.3% |
| 2024 | $3,626 +2.2% | $142,700 |
| 2023 | $3,548 | $142,700 |
| 2022 | -- | $142,700 |
| 2021 | -- | $142,700 |
| 2020 | -- | $142,700 |
| 2019 | -- | $142,700 +23.8% |
| 2018 | -- | $115,300 |
| 2017 | -- | $115,300 |
| 2016 | $3,309 +8.7% | $115,300 -0.5% |
| 2015 | $3,044 -3.4% | $115,900 |
| 2014 | $3,150 +0% | $115,900 +1.3% |
| 2013 | $3,149 | $114,400 |
| 2012 | $3,149 -4.8% | $114,400 -15.4% |
| 2011 | $3,309 -1.1% | $135,200 |
| 2010 | $3,345 -1.1% | $135,200 -16.3% |
| 2009 | $3,382 +4.5% | $161,500 |
| 2008 | $3,238 +2.9% | $161,500 +2.3% |
| 2007 | $3,146 +6.5% | $157,900 |
| 2006 | $2,955 -1.7% | $157,900 +18.2% |
| 2005 | $3,006 +3.1% | $133,600 |
| 2004 | $2,915 +2.4% | $133,600 +13% |
| 2003 | $2,846 +3.7% | $118,200 |
| 2002 | $2,744 +6.6% | $118,200 +12.1% |
| 2001 | $2,574 +11.9% | $105,400 |
| 2000 | $2,300 | $105,400 |
Find assessor info on the county website
Monthly payment
Est. payment
Payment breakdown
Explore the cost of this home by adjusting the details. Changes won't be saved.Climate risks
Neighborhood: Lance
Nearby schools
Schools provided by the listing agent
- District: Kenosha
Source: WIREX MLS. This data may not be complete. We recommend contacting the local school district to confirm school assignments for this home.


Similar homes
- $316,7873 bd2 ba1.6k sqft3818 68 STREET, Kenosha, WI 53142Active
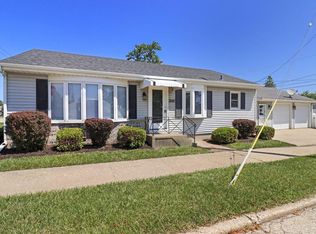 MLS ID #1986074, Eric Belongia. WIREX MLS
- $329,9003 bd2 ba1.4k sqft6621 51st AVENUE, Kenosha, WI 53142Active
 MLS ID #1985473, Scott Grundy. WIREX MLS
- $299,9003 bd2 ba1.9k sqft6016 33rd AVENUE, Kenosha, WI 53142Active
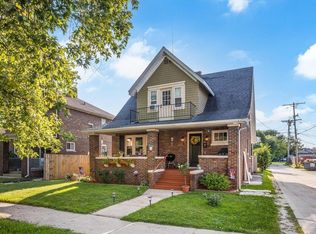 MLS ID #1986364, Adam Kohlmeier. WIREX MLS
- $239,9003 bd2 ba1.2k sqft1404 87th PLACE, Kenosha, WI 53143Active
 MLS ID #1988094, Aaron Kohlmeier. WIREX MLS
