Are you looking for a Great Opportunity to purchase this move in ready, spacious 2,106 sq. ft. home & a rare 3 car garage in this price range? Then this property also offers 4 bedrooms with an office / possible 5th bedroom, 2 full baths, living room, family room, dining room off kitchen, hardwood floors on main level, huge laundry room. All appliances stay including washer & dryer. Step out of the kitchen on to the deck for your morning coffee or step down to the 23 x 10 patio for those entertaining BBQ's & outdoor activities. The finished lower level comes with a Mother-In-Law arrangement! This well-maintained home, maintenance free exterior, home has a newer roof; furnace & hot water tank, all replaced since 2021. Schedule your private walkthrough and take advantage of the opportunity to make this house your new home.
Active
$295,975
2125 Wright Ave, North Chicago, IL 60064
4beds
1,131sqft
Single Family Residence
Built in 1992
6,146 Square Feet Lot
$291,300 Zestimate®
$262/sqft
$-- HOA
What's special
Move in readyFamily roomDining room off kitchenMaintenance free exteriorHuge laundry roomNewer roof
- 111 days
- 265
- 17
Zillow last checked:
Listing updated:
Listed by:
Willie Simpson, PSA,SFR 847-596-6100,
RE/MAX Plaza
Source: MRED as distributed by MLS GRID,MLS#: 12673460
Facts & features
Interior
Bedrooms & bathrooms
- Bedrooms: 4
- Bathrooms: 2
- Full bathrooms: 2
Rooms
- Room types: Office
Primary bedroom
- Features: Flooring (Carpet)
- Level: Main
- Area: 165 Square Feet
- Dimensions: 15X11
Bedroom 2
- Features: Flooring (Carpet)
- Level: Lower
- Area: 204 Square Feet
- Dimensions: 17X12
Bedroom 3
- Features: Flooring (Carpet)
- Level: Main
- Area: 120 Square Feet
- Dimensions: 12X10
Bedroom 4
- Features: Flooring (Carpet)
- Level: Main
- Area: 90 Square Feet
- Dimensions: 10X9
Dining room
- Features: Flooring (Hardwood)
- Level: Main
- Area: 99 Square Feet
- Dimensions: 11X9
Family room
- Features: Flooring (Vinyl)
- Level: Lower
- Area: 204 Square Feet
- Dimensions: 17X12
Kitchen
- Features: Flooring (Hardwood)
- Level: Main
- Area: 110 Square Feet
- Dimensions: 11X10
Laundry
- Features: Flooring (Vinyl)
- Level: Lower
- Area: 114 Square Feet
- Dimensions: 19X6
Living room
- Features: Flooring (Hardwood)
- Level: Main
- Area: 165 Square Feet
- Dimensions: 15X11
Office
- Features: Flooring (Vinyl)
- Level: Lower
- Area: 56 Square Feet
- Dimensions: 8X7
Heating
- Natural Gas, Forced Air
Cooling
- Central Air
Appliances
- Laundry: Gas Dryer Hookup
Features
- Basement: None
Interior area
- Total structure area: 2,106
- Total interior livable area: 1,131 sqft
Property
Parking
- Total spaces: 3
- Parking features: Asphalt, Garage Door Opener, Yes, Detached, Garage
- Garage spaces: 3
- Has uncovered spaces: Yes
Accessibility
- Accessibility features: No Disability Access
Lot
- Size: 6,146 Square Feet
Details
- Parcel number: 12051240050000
- Special conditions: None
Construction
Type & style
- Home type: SingleFamily
- Property subtype: Single Family Residence
Materials
- Vinyl Siding
- Roof: Asphalt
Condition
- New construction: No
- Year built: 1992
Utilities & green energy
- Electric: 100 Amp Service
- Sewer: Public Sewer
- Water: Public
Community & HOA
HOA
- Services included: None
Location
- Region: North Chicago
Financial & listing details
- Price per square foot: $262/sqft
- Tax assessed value: $210,942
- Annual tax amount: $9,176
- Date on market: 6/29/2026
- Ownership: Fee Simple
Estimated market value
$291,300
$277,000 - $306,000
$2,448/mo
Price history
| Date | Event | Price |
|---|---|---|
| 6/29/2026 | Listed for sale | $295,975$262/sqft |
Source:  MRED as distributed by MLS GRID #12673460 Report a problem MRED as distributed by MLS GRID #12673460 Report a problem | ||
Public tax history
| Year | Property taxes | Tax assessment |
|---|---|---|
| 2024 | $7,854 +3.3% | $85,377 +21.4% |
| 2023 | $7,600 +26% | $70,307 +8.5% |
| 2022 | $6,033 +1.8% | $64,811 +31.2% |
| 2021 | $5,928 +2.6% | $49,400 +0.3% |
| 2020 | $5,780 -0.8% | $49,245 +1.9% |
| 2019 | $5,829 +85.7% | $48,341 +93.3% |
| 2018 | $3,138 | $25,009 +1.7% |
| 2017 | $3,138 +8.9% | $24,591 +5.1% |
| 2016 | $2,883 -37.5% | $23,407 +6.2% |
| 2015 | $4,616 +8% | $22,040 -36.1% |
| 2014 | $4,273 -6.8% | $34,491 -0.9% |
| 2012 | $4,582 +2% | $34,790 -21.8% |
| 2011 | $4,493 -11.6% | $44,472 -21.6% |
| 2010 | $5,083 +2.7% | $56,739 -8.4% |
| 2009 | $4,951 -2% | $61,962 -2% |
| 2008 | $5,051 +13.9% | $63,201 +2.8% |
| 2006 | $4,433 +9.3% | $61,504 |
| 2005 | $4,054 +9.6% | -- |
| 2004 | $3,699 +3.4% | -- |
| 2003 | $3,577 -5% | -- |
| 2002 | $3,766 +109.7% | -- |
| 2001 | $1,796 -46% | $45,691 +5.6% |
| 2000 | $3,326 | $43,269 |
Find assessor info on the county website
Monthly payment
Est. payment
Payment breakdown
Explore the cost of this home by adjusting the details. Changes won't be saved.Climate risks
Neighborhood: Argonne Heights
Nearby schools
Schools provided by the listing agent
- District: 187
Source: MRED as distributed by MLS GRID. This data may not be complete. We recommend contacting the local school district to confirm school assignments for this home.
Similar homes
- $284,9997 bd2 ba1.3k sqft1645 Jackson St, North Chicago, IL 60064New
 MLS ID #12787757, Gilbert Abington, Core Realty & Investments Inc.. MRED as distributed by MLS GRID
 - $246,9003 bd1 ba874 sqft12810 W Beach Rd, Beach Park, IL 60087Re-activated
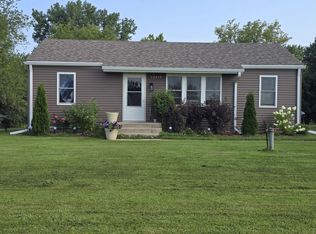 MLS ID #12725244, Gary Powell, Netgar Investments Inc. MRED as distributed by MLS GRID
 - $324,0003 bd3 ba1.6k sqft508 N Metropolitan Ave, Waukegan, IL 60085Active
 MLS ID #12720301, Jaqueline Venegas, LPT Realty. MRED as distributed by MLS GRID
 - $298,9004 bd2 ba1.4k sqft4206 Gregory Dr, Zion, IL 60099Active
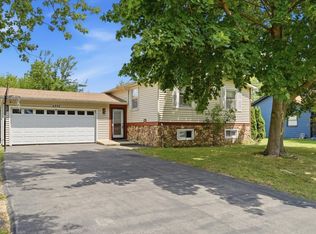 MLS ID #12758158, Alyssa Pimentel, Compass. MRED as distributed by MLS GRID
