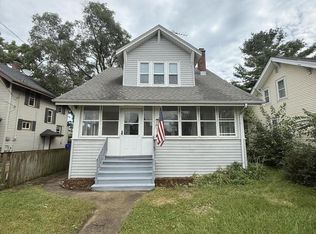
AMAZING spacious 4 bedroom single-family home or multi-generational living made easy. This property offers 2 bedrooms, 1 full kitchen, and 1 full bathroom on each level. The lower level features a large open dining and living space with beautiful bamboo flooring, a generously sized primary bedroom, and a large tiled bathroom complete with a deep jetted tub. Step inside through the charming stone and brick entrance. You will appreciate the solid wood doors and natural wood trim. Outside, enjoy the fully fenced backyard and brick patio. Separate gas and electric meters, 2 hot water heaters, New AC and furnace. Completely maintenance free exterior. Great schools and parks nearby!
Active
$275,000
6632 18th AVENUE, Kenosha, WI 53143
4beds
1,608sqft
Single Family Residence
Built in 1918
3,920 Square Feet Lot
$274,900 Zestimate®
$171/sqft
$-- HOA
What's special
Completely maintenance free exteriorLarge tiled bathroomGenerously sized primary bedroomSolid wood doorsNatural wood trimBrick patioFully fenced backyard
- 6 days
- 578
- 39
Zillow last checked:
Listing updated:
Listed by:
Lou Ann Pitts 262-496-8069,
Bear Realty Of Burlington
Source: WIREX MLS,MLS#: 1980534 Originating MLS: Metro MLS
Originating MLS: Metro MLSFacts & features
Interior
Bedrooms & bathrooms
- Bedrooms: 4
- Bathrooms: 2
- Full bathrooms: 2
- Main level bedrooms: 2
Primary bedroom
- Level: Main
- Area: 126
- Dimensions: 14 x 9
Bedroom 2
- Level: Main
- Area: 81
- Dimensions: 9 x 9
Bedroom 3
- Level: Upper
- Area: 130
- Dimensions: 13 x 10
Bedroom 4
- Level: Upper
- Area: 63
- Dimensions: 9 x 7
Bathroom
- Features: Shower Over Tub
Family room
- Level: Upper
- Area: 132
- Dimensions: 12 x 11
Kitchen
- Level: Upper
- Area: 100
- Dimensions: 10 x 10
Living room
- Level: Main
- Area: 288
- Dimensions: 24 x 12
Heating
- Electric, Natural Gas, Forced Air, Multiple Units
Cooling
- Central Air, Multi Units
Appliances
- Included: Microwave, Oven, Range, Refrigerator
Features
- Basement: Full,Other
Interior area
- Total structure area: 1,608
- Total interior livable area: 1,608 sqft
Property
Parking
- Total spaces: 2
- Parking features: Garage Door Opener, Detached, 2 Car, 1 Space
- Garage spaces: 2
Features
- Levels: Two
- Stories: 2
- Fencing: Fenced Yard
Lot
- Size: 3,920 Square Feet
- Dimensions: 30 x 130
- Features: Sidewalks
Details
- Parcel number: 0512306260026
- Zoning: SFR
Construction
Type & style
- Home type: SingleFamily
- Architectural style: Bungalow
- Property subtype: Single Family Residence
Materials
- Brick, Brick/Stone, Vinyl Siding
Condition
- 21+ Years
- New construction: No
- Year built: 1918
Utilities & green energy
- Sewer: Public Sewer
- Water: Public
Community & HOA
Location
- Region: Kenosha
- Municipality: Kenosha
Financial & listing details
- Price per square foot: $171/sqft
- Tax assessed value: $142,900
- Annual tax amount: $2,368
- Date on market: 9/14/2026
- Inclusions: 2 Refrigerators, 2 Range/Ovens, 2 Microwaves
- Exclusions: Seller's Personal Property
Estimated market value
$274,900
$261,000 - $289,000
$2,545/mo
Price history
| Date | Event | Price |
|---|---|---|
| 9/14/2026 | Listed for sale | $275,000+461.2%$171/sqft |
Source:  WIREX MLS #1980513 Report a problem WIREX MLS #1980513 Report a problem | ||
| 7/27/2010 | Sold | $49,000$30/sqft |
Source: Public Record Report a problem | ||
Public tax history
| Year | Property taxes | Tax assessment |
|---|---|---|
| 2025 | $2,368 +6% | $142,900 +62.9% |
| 2024 | $2,234 +2.5% | $87,700 |
| 2023 | $2,180 | $87,700 |
| 2022 | -- | $87,700 |
| 2021 | -- | $87,700 |
| 2020 | -- | $87,700 |
| 2019 | -- | $87,700 +19.8% |
| 2018 | -- | $73,200 |
| 2017 | -- | $73,200 |
| 2016 | $2,282 +27.4% | $73,200 +3% |
| 2015 | $1,791 -1.2% | $71,100 |
| 2014 | $1,814 -0.6% | $71,100 +3.2% |
| 2013 | $1,824 | $68,900 |
| 2012 | $1,824 -20.1% | $68,900 -25.1% |
| 2011 | $2,282 +2.6% | $92,000 |
| 2010 | $2,224 -13.7% | $92,000 -26.2% |
| 2009 | $2,578 +11.7% | $124,600 |
| 2008 | $2,307 +2.5% | $124,600 +13.7% |
| 2007 | $2,251 +2.5% | $109,600 |
| 2006 | $2,196 -2% | $109,600 +13.2% |
| 2005 | $2,241 +10.1% | $96,800 |
| 2004 | $2,036 +2.7% | $96,800 +20.4% |
| 2003 | $1,984 -19.9% | $80,400 |
| 2002 | $2,476 +6.9% | $80,400 -13.3% |
| 2001 | $2,316 +61.3% | $92,700 |
| 2000 | $1,436 | $92,700 |
Find assessor info on the county website
Monthly payment
Est. payment
Payment breakdown
Explore the cost of this home by adjusting the details. Changes won't be saved.Climate risks
Neighborhood: Lincoln Park
Nearby schools
Schools provided by the listing agent
- Elementary: Brass Community
- Middle: Washington
- High: Tremper
- District: Kenosha
Source: WIREX MLS. This data may not be complete. We recommend contacting the local school district to confirm school assignments for this home.
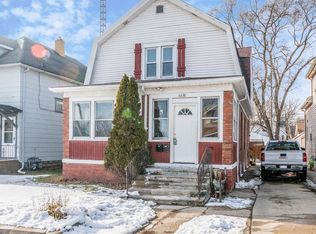
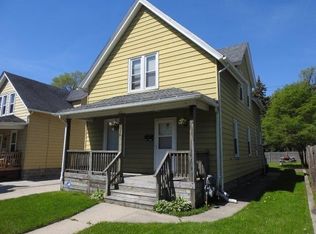
Similar homes
- $269,9004 bd2 ba1.4k sqft6826 26th AVENUE, Kenosha, WI 53143Active
 MLS ID #1980475, Natalie Bell. WIREX MLS
 - $249,9003 bd2 ba1.3k sqft2513 Roosevelt ROAD, Kenosha, WI 53143Active
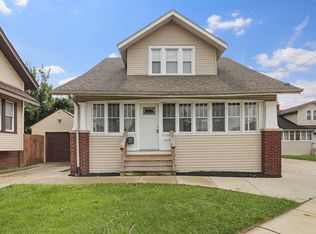 MLS ID #1980856, Eric Belongia. WIREX MLS
 - $309,0004 bd3 ba1.8k sqft7517 27th AVENUE, Kenosha, WI 53143Active
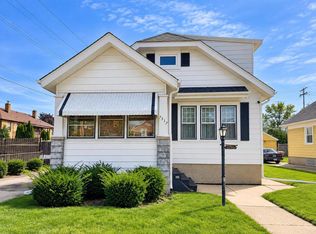 MLS ID #1980619, Peggy Kormylo. WIREX MLS
 - $299,9003 bd1 ba1.4k sqft7235 Sheridan ROAD, Kenosha, WI 53143Active
 MLS ID #1980735, Donis Taylor. WIREX MLS
