Larger than it looks 5-bedroom, 2-bath home! The main level offers 2 bedrooms, full bath, eat-in kitchen, and inviting living room, while upstairs features 2 additional bedrooms. The finished lower level adds more living space with a family room, 5th bedroom with egress window, walk-in closet, and private bath with walk-in shower. Enjoy the partially fenced yard & covered deck off the large 2.5 car garage. Recent updates include a new roof (Sept 2026), upgraded electrical service (2024), egress window, interior paint, carpeting, kitchen sink, built-in microwave, washer & dryer, and screen doors (house). Conveniently located near a park and a short drive to the lake. Photos digitally altered are noted.
Contingent
$269,900
2613 E Crescent STREET, Racine, WI 53403
5beds
1,554sqft
Single Family Residence
Built in 1952
6,098 Square Feet Lot
$269,800 Zestimate®
$174/sqft
$-- HOA
What's special
Family roomWalk-in closetKitchen sinkPartially fenced yardInterior paintNew roofScreen doors
- 11 days
- 410
- 75
Likely to sell faster than
Zillow last checked:
Listing updated:
Listed by:
Angela Spuhler 262-224-2322,
Keller Williams Prestige
Source: WIREX MLS,MLS#: 1987014 Originating MLS: Metro MLS
Facts & features
Interior
Bedrooms & bathrooms
- Bedrooms: 5
- Bathrooms: 2
- Full bathrooms: 2
- Main level bedrooms: 2
Primary bedroom
- Level: Main
- Area: 143
- Dimensions: 13 x 11
Bedroom 2
- Level: Main
- Area: 88
- Dimensions: 11 x 8
Bedroom 3
- Level: Upper
- Area: 132
- Dimensions: 12 x 11
Bedroom 4
- Level: Upper
- Area: 225
- Dimensions: 15 x 15
Bedroom 5
- Level: Lower
- Area: 195
- Dimensions: 15 x 13
Bathroom
- Features: Shower on Lower, Tub Only, Shower Over Tub, Shower Stall
Family room
- Level: Lower
- Area: 165
- Dimensions: 15 x 11
Kitchen
- Level: Main
- Area: 143
- Dimensions: 13 x 11
Living room
- Level: Main
- Area: 165
- Dimensions: 15 x 11
Heating
- Natural Gas, Forced Air
Cooling
- Central Air
Appliances
- Included: Dishwasher, Dryer, Microwave, Other, Oven, Range, Refrigerator, Washer
Features
- Flooring: Wood
- Basement: Block,Finished,Full,Full Size Windows
Interior area
- Total structure area: 1,554
- Total interior livable area: 1,554 sqft
- Finished area above ground: 1,102
- Finished area below ground: 452
Property
Parking
- Total spaces: 2.5
- Parking features: Garage Door Opener, Detached, 2 Car
- Garage spaces: 2.5
Features
- Levels: One and One Half
- Stories: 1
- Patio & porch: Deck
Lot
- Size: 6,098 Square Feet
Details
- Parcel number: 16527000
- Zoning: Residential
Construction
Type & style
- Home type: SingleFamily
- Architectural style: Cape Cod
- Property subtype: Single Family Residence
Materials
- Vinyl Siding
Condition
- 21+ Years
- New construction: No
- Year built: 1952
Utilities & green energy
- Sewer: Public Sewer
- Water: Public
Community & HOA
Location
- Region: Racine
- Municipality: Racine
Financial & listing details
- Price per square foot: $174/sqft
- Tax assessed value: $182,800
- Annual tax amount: $4,328
- Date on market: 11/5/2026
- Inclusions: Oven/Range, Refrigerator, Dishwasher, Microwave, Washer, Dryer, Extra Fence, Ga Bar, Ga Fridge, Ll Dresser
Estimated market value
$269,800
$256,000 - $283,000
$2,042/mo
Price history
| Date | Event | Price |
|---|---|---|
| 11/10/2026 | Contingent | $269,900$174/sqft |
Source:  WIREX MLS #1987014 Report a problem | ||
| 11/5/2026 | Listed for sale | $269,900+50.8%$174/sqft |
Source: WIREX MLS #1987014 Report a problem | ||
| 4/29/2022 | Sold | $179,000+5.4%$115/sqft |
Source: WIREX MLS #1786201 Report a problem | ||
| 4/11/2022 | Pending sale | $169,900$109/sqft |
Source: WIREX MLS #1786201 Report a problem | ||
| 4/8/2022 | Listed for sale | $169,900+50.4%$109/sqft |
Source: WIREX MLS #1786201 Report a problem | ||
| 9/9/2016 | Sold | $113,000+24%$73/sqft |
Source: Public Record Report a problem | ||
| 12/4/2012 | Sold | $91,100-27.9%$59/sqft |
Source: Public Record Report a problem | ||
| 6/21/2012 | Sold | $126,343+14.9%$81/sqft |
Source: Public Record Report a problem | ||
| 1/26/2005 | Sold | $110,000$71/sqft |
Source: Public Record Report a problem | ||
Public tax history
| Year | Property taxes | Tax assessment |
|---|---|---|
| 2025 | $4,233 +11.5% | $182,800 +10.5% |
| 2024 | $3,795 +6.9% | $165,500 +10.3% |
| 2023 | $3,550 +8.8% | $150,000 +10.3% |
| 2022 | $3,262 -1.9% | $136,000 +9.7% |
| 2021 | $3,325 -8.2% | $124,000 |
| 2020 | $3,623 +19.5% | $124,000 +7.8% |
| 2019 | $3,033 +6.2% | $115,000 +19.8% |
| 2018 | $2,857 +0.2% | $96,000 |
| 2017 | $2,851 +7.9% | $96,000 +11.6% |
| 2016 | $2,642 | $86,000 +2.4% |
| 2015 | $2,642 | $84,000 |
| 2014 | $2,642 | $84,000 -5.6% |
| 2013 | $2,642 -32.6% | $89,000 -6.3% |
| 2012 | $3,921 +22.5% | $95,000 -10.4% |
| 2011 | $3,202 +12.1% | $106,000 -7.8% |
| 2010 | $2,856 -11.3% | $115,000 -5.7% |
| 2009 | $3,220 -1.8% | $122,000 |
| 2008 | $3,278 +10.2% | $122,000 +4.3% |
| 2007 | $2,973 +8.3% | $117,000 +6.4% |
| 2006 | $2,747 +7.9% | $110,000 +2.8% |
| 2005 | $2,546 +5.1% | $107,000 +7% |
| 2004 | $2,422 +8.5% | $100,000 +8.7% |
| 2003 | $2,231 +5.4% | $92,000 +4.5% |
| 2002 | $2,117 -1.5% | $88,000 +4.8% |
| 2001 | $2,149 +1.1% | $84,000 +3.7% |
| 2000 | $2,126 | $81,000 |
Find assessor info on the county website
Monthly payment
Est. payment
Payment breakdown
Explore the cost of this home by adjusting the details. Changes won't be saved.Climate risks
Neighborhood: 53403
Similar homes
- $235,0003 bd2 ba1.5k sqft1905 Gilson STREET, Racine, WI 53403Active
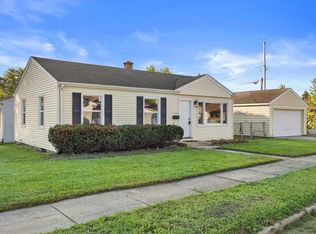 MLS ID #1987595, Blackstone Realty Services Team*. WIREX MLS
- $269,9003 bd2 ba1.1k sqft2709 Pinehurst AVENUE, Racine, WI 53403Active
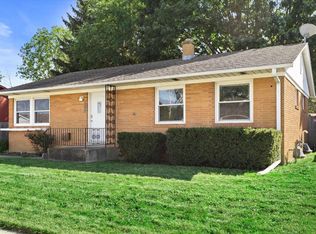 MLS ID #1983905, Andrew Bollmeier. WIREX MLS
- $270,0002 bd1 ba962 sqft2501 Pinehurst AVENUE, Racine, WI 53403Active
 MLS ID #1979078, Andrew Hay. WIREX MLS
- $269,9003 bd2 ba1.8k sqft224 13th STREET, Racine, WI 53403Active
 MLS ID #1983961, Amber Stancato. WIREX MLS
