Old-world charm shines throughout this beautifully maintained brick Cape Cod! Gorgeous hardwood floors, Venetian plaster-style walls and graceful arches add timeless character, while a beautiful faux fireplace creates a warm living room focal point. The custom kitchen features stunning cabinetry, clever space-saving storage, granite counters and newer stainless steel appliances. Relax in the amazing solarium overlooking the peaceful, fully fenced backyard. Two spacious bedrooms and a full bath are located on the main level, with two additional bedrooms and another full bath upstairs. Updates include new carpet on the stairs, new upper-level flooring and new attic insulation. Great location near the zoo, Lake Michigan and scenic walking paths!
Contingent
Price cut: $4.1K (10/16)
$279,900
2715 Lasalle STREET, Racine, WI 53402
4beds
1,720sqft
Single Family Residence
Built in 1945
4,791 Square Feet Lot
$277,800 Zestimate®
$163/sqft
$-- HOA
What's special
Venetian plaster-style wallsGraceful archesClever space-saving storageCustom kitchenFully fenced backyardGorgeous hardwood floorsBeautiful faux fireplace
- 27 days
- 2,422
- 333
Likely to sell faster than
Zillow last checked:
Listing updated:
Listed by:
Alicia Chovan PropertyInfo@shorewest.com,
Shorewest Realtors, Inc.
Source: WIREX MLS,MLS#: 1983093 Originating MLS: Metro MLS
Facts & features
Interior
Bedrooms & bathrooms
- Bedrooms: 4
- Bathrooms: 2
- Full bathrooms: 2
- Main level bedrooms: 2
Primary bedroom
- Level: Upper
- Area: 192
- Dimensions: 12 x 16
Bedroom 2
- Level: Upper
- Area: 144
- Dimensions: 12 x 12
Bedroom 3
- Level: Main
- Area: 198
- Dimensions: 11 x 18
Bedroom 4
- Level: Main
- Area: 120
- Dimensions: 10 x 12
Bathroom
- Features: Tub Only, Ceramic Tile, Shower Over Tub, Shower Stall
Dining room
- Level: Main
- Area: 143
- Dimensions: 11 x 13
Kitchen
- Level: Main
- Area: 110
- Dimensions: 10 x 11
Heating
- Natural Gas, Forced Air, Zoned
Cooling
- Central Air
Appliances
- Included: Dishwasher, Dryer, Microwave, Oven, Range, Refrigerator, Washer
Features
- High Speed Internet, Pantry, Walk-In Closet(s), Kitchen Island
- Basement: Block,Full
Interior area
- Total structure area: 1,720
- Total interior livable area: 1,720 sqft
- Finished area above ground: 1,720
Property
Parking
- Total spaces: 1
- Parking features: Detached, 1 Car, 1 Space
- Garage spaces: 1
Features
- Levels: One and One Half
- Stories: 1
- Fencing: Fenced Yard
Lot
- Size: 4,791 Square Feet
- Features: Sidewalks
Details
- Parcel number: 05440000
- Zoning: Res
Construction
Type & style
- Home type: SingleFamily
- Architectural style: Cape Cod
- Property subtype: Single Family Residence
Materials
- Brick, Brick/Stone
Condition
- 21+ Years
- New construction: No
- Year built: 1945
Utilities & green energy
- Sewer: Public Sewer
- Water: Public
- Utilities for property: Cable Available
Community & HOA
Community
- Subdivision: Wolff's
Location
- Region: Racine
- Municipality: Racine
Financial & listing details
- Price per square foot: $163/sqft
- Tax assessed value: $270,100
- Annual tax amount: $6,300
- Date on market: 10/2/2026
- Inclusions: Stove/Oven, Refrigerator, Microwave, Dishwasher, Washer And Dryer
- Exclusions: Pink Hanging Light In Closet Of Upstairs Bedroom
Estimated market value
$277,800
$264,000 - $292,000
$2,054/mo
Price history
| Date | Event | Price |
|---|---|---|
| 10/22/2026 | Contingent | $279,900$163/sqft |
Source:  WIREX MLS #1983093 Report a problem | ||
| 10/16/2026 | Price change | $279,900-1.4%$163/sqft |
Source: WIREX MLS #1983093 Report a problem | ||
| 10/2/2026 | Listed for sale | $284,000+16.7%$165/sqft |
Source: WIREX MLS #1983093 Report a problem | ||
| 5/18/2021 | Sold | $243,400$142/sqft |
Source: Public Record Report a problem | ||
Public tax history
| Year | Property taxes | Tax assessment |
|---|---|---|
| 2025 | $6,300 +15.6% | $270,100 +14.6% |
| 2024 | $5,449 +5% | $235,600 +9.1% |
| 2023 | $5,191 +10.7% | $216,000 +11.9% |
| 2022 | $4,690 -1.6% | $193,000 +10.3% |
| 2021 | $4,765 -6.8% | $175,000 |
| 2020 | $5,113 +15.9% | $175,000 +6.1% |
| 2019 | $4,410 +2.9% | $165,000 +13% |
| 2018 | $4,286 -1.1% | $146,000 |
| 2017 | $4,332 -0.8% | $146,000 +3.5% |
| 2016 | $4,369 | $141,000 |
| 2015 | $4,369 | $141,000 |
| 2014 | $4,369 | $141,000 -6% |
| 2013 | $4,369 -5.3% | $150,000 -7.4% |
| 2012 | $4,613 +6.4% | $162,000 -4.7% |
| 2011 | $4,334 +3.1% | $170,000 -3.4% |
| 2010 | $4,204 -2% | $176,000 -6.4% |
| 2009 | $4,289 +2.3% | $188,000 |
| 2008 | $4,190 +6.1% | $188,000 +3.9% |
| 2007 | $3,951 +4.3% | $181,000 +5.8% |
| 2006 | $3,789 +9.3% | $171,000 +13.2% |
| 2005 | $3,466 -1.5% | $151,000 +4.1% |
| 2004 | $3,520 +6.5% | $145,000 +7.4% |
| 2003 | $3,305 +5.6% | $135,000 +4.7% |
| 2002 | $3,131 -1.5% | $129,000 +4.9% |
| 2001 | $3,178 +0.9% | $123,000 +3.4% |
| 2000 | $3,150 | $119,000 |
Find assessor info on the county website
Monthly payment
Est. payment
Payment breakdown
Explore the cost of this home by adjusting the details. Changes won't be saved.Climate risks
Neighborhood: 53402
Nearby schools
Schools provided by the listing agent
- Elementary: Roosevelt
- Middle: Jerstad-Agerholm
- High: Horlick
- District: Racine
Source: WIREX MLS. This data may not be complete. We recommend contacting the local school district to confirm school assignments for this home.


Similar homes
- $239,9004 bd2 ba2k sqft2419 Geneva STREET, Racine, WI 53402Active
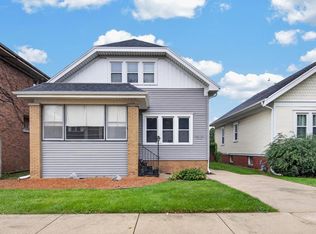 MLS ID #1983646, Tina Ratliff. WIREX MLS
- $320,0003 bd2 ba1.6k sqft4139 Monterey DRIVE, Racine, WI 53402Active
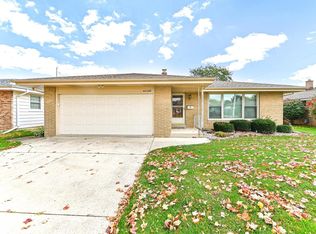 MLS ID #1985191, Wendy Kaprelian. WIREX MLS
- $280,0003 bd2 ba1.9k sqft3414 21st STREET, Racine, WI 53405Active
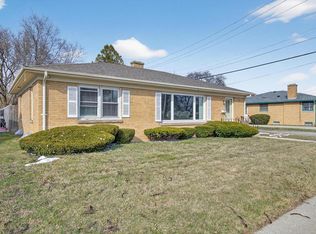 MLS ID #1982850, Maribel Garcia. WIREX MLS
- $224,9003 bd1 ba1k sqft620 Melvin AVENUE, Racine, WI 53402Active
 MLS ID #1980165, Gregory Stachowiak. WIREX MLS
