Seize the opportunity to make this home your own! Situated on a nearly half-acre lot in a peaceful neighborhood, this 3-bedroom, 1.5-bath home offers plenty of chances to personalize and create a space that suits your lifestyle. A unique highlight is the 500+ sq ft finished, unheated bonus space, currently used as a dance studio! Imagine the possibilities for hobbies, recreation, creative pursuits, or extra space for entertaining. Outside, enjoy a covered patio overlooking the spacious yard, with a shed as well as portable garage, offering plenty of room for your belongings and projects. With flexible spaces inside and out, this property is ready for your ideas and personal touch!
Active
$315,000
4220 E Alton ROAD, Oak Creek, WI 53154
3beds
1,232sqft
Single Family Residence
Built in 1956
0.46 Acres Lot
$327,900 Zestimate®
$256/sqft
$-- HOA
What's special
Portable garageNearly half-acre lot
- 6 days
- 615
- 67
Likely to sell faster than
Zillow last checked:
Listing updated:
Listed by:
Sarah Doran 414-828-9222,
Home Matters Realty
Source: WIREX MLS,MLS#: 1985431 Originating MLS: Metro MLS
Facts & features
Interior
Bedrooms & bathrooms
- Bedrooms: 3
- Bathrooms: 2
- Full bathrooms: 1
- 1/2 bathrooms: 1
- Main level bedrooms: 3
Primary bedroom
- Level: Main
- Area: 121
- Dimensions: 11 x 11
Bedroom 2
- Level: Main
- Area: 121
- Dimensions: 11 x 11
Bedroom 3
- Level: Main
- Area: 110
- Dimensions: 10 x 11
Bathroom
- Features: Tub Only, Shower Over Tub
Dining room
- Level: Main
- Area: 187
- Dimensions: 17 x 11
Family room
- Level: Main
- Area: 285
- Dimensions: 15 x 19
Kitchen
- Level: Main
- Area: 156
- Dimensions: 13 x 12
Heating
- Natural Gas, Forced Air
Cooling
- Central Air
Appliances
- Included: Dishwasher, Dryer, Freezer, Other, Range, Refrigerator, Washer
Features
- High Speed Internet
- Basement: Block,Crawl Space,Full,Sump Pump
Interior area
- Total structure area: 1,232
- Total interior livable area: 1,232 sqft
- Finished area above ground: 1,232
Property
Parking
- Total spaces: 2
- Parking features: Garage Door Opener, Attached, 2 Car
- Attached garage spaces: 2
Features
- Levels: One
- Stories: 1
Lot
- Size: 0.46 Acres
Details
- Additional structures: Garden Shed
- Parcel number: 9620037
- Zoning: RES
Construction
Type & style
- Home type: SingleFamily
- Architectural style: Raised Ranch,Ranch
- Property subtype: Single Family Residence
Materials
- Vinyl Siding
Condition
- 21+ Years
- New construction: No
- Year built: 1956
Utilities & green energy
- Sewer: Public Sewer
- Water: Public
- Utilities for property: Cable Available
Community & HOA
Location
- Region: Oak Creek
- Municipality: Oak Creek
Financial & listing details
- Price per square foot: $256/sqft
- Tax assessed value: $277,000
- Annual tax amount: $4,215
- Date on market: 10/23/2026
- Inclusions: Refrigerator, Range, Dishwasher, Microwave, Washer, Dryer, Basement Freezer, Space Heater And Window A/Cs In Dance Studio, Portable Generator, Pantry Shelving In Front Room
Estimated market value
$327,900
$312,000 - $344,000
$2,542/mo
Price history
| Date | Event | Price |
|---|---|---|
| 10/24/2026 | Listed for sale | $315,000+83.1%$256/sqft |
Source:  WIREX MLS #1985431 Report a problem | ||
| 3/2/2007 | Sold | $172,000+26.2%$140/sqft |
Source: Public Record Report a problem | ||
| 12/14/2005 | Sold | $136,300+0%$111/sqft |
Source: Public Record Report a problem | ||
| 6/28/2005 | Sold | $136,263$111/sqft |
Source: Public Record Report a problem | ||
Public tax history
| Year | Property taxes | Tax assessment |
|---|---|---|
| 2025 | $4,332 +6.7% | $266,600 +9.3% |
| 2024 | $4,061 +2.9% | $244,000 +9.4% |
| 2023 | $3,948 +4.3% | $223,000 +15.5% |
| 2022 | $3,786 -9.8% | $193,100 +6% |
| 2021 | $4,197 | $182,100 |
| 2020 | $4,197 +2.6% | $182,100 +2.6% |
| 2019 | $4,092 +0.1% | $177,500 -1.7% |
| 2018 | $4,090 +18.8% | $180,600 +9.2% |
| 2017 | $3,441 +0.2% | $165,400 +3% |
| 2016 | $3,434 +5.7% | $160,600 +8.3% |
| 2014 | $3,248 | $148,300 |
Find assessor info on the county website
Monthly payment
Est. payment
Payment breakdown
Explore the cost of this home by adjusting the details. Changes won't be saved.Climate risks
Neighborhood: 53154
Nearby schools
Schools provided by the listing agent
- Elementary: Deerfield
- Middle: Oak Creek East
- High: Oak Creek
- District: Oak Creek-Franklin
Source: WIREX MLS. This data may not be complete. We recommend contacting the local school district to confirm school assignments for this home.
Similar homes
- $324,8003 bd1 ba1.3k sqft10380 S Chicago ROAD, Oak Creek, WI 53154Active
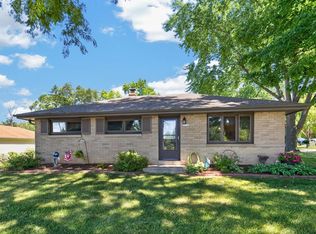 MLS ID #1980269, The Roth Team*. WIREX MLS
- $344,9003 bd2 ba1.4k sqft9020 S Chicago COURT, Oak Creek, WI 53154Active
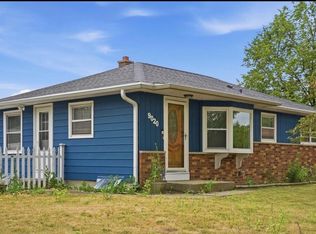 MLS ID #1973493, LETS GO! Realty Group*. WIREX MLS
- $319,0003 bd3 ba1.8k sqft2421 9th AVENUE, South Milwaukee, WI 53172Active
 MLS ID #1985042, Lisa Pusheck. WIREX MLS
- $320,0003 bd2 ba1.6k sqft4139 Monterey DRIVE, Racine, WI 53402Active
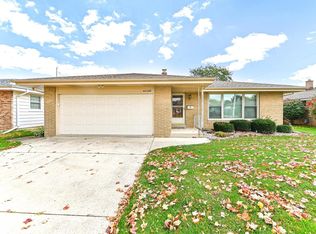 MLS ID #1985191, Wendy Kaprelian. WIREX MLS
