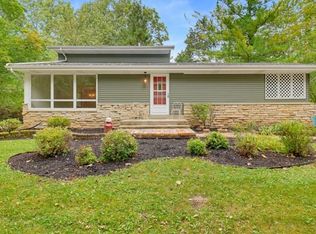
Looking for privacy and low taxes, this is your home! This spacious and beautifully maintained ranch is situated on a .44 acre wooded lot. This home features beautiful hardwood floors, custom oak cabinets in the kitchen, bathroom updated with maple cabinets, tile bathtub surround, tile floor. Rec room offers additional room to relax or family gatherings. The patio and spacious backyard offers peace and quiet or plenty of room to entertain. The 20x12 shed offers extra storage and is on a cement slab with electricity and an overhead garage door. Recent updates: 2026 roof on the house & garage; 2024 screen & storm doors; 2023 concrete driveway, well & pump, water softener, iron curtain; 2022 a/c & water heater. Home warranty provided for peace of mind. Minutes to 7 Mile Fair.
Pending
$389,900
7919 Hagemann ROAD, Caledonia, WI 53108
3beds
1,793sqft
Single Family Residence
Built in 1960
0.44 Acres Lot
$385,300 Zestimate®
$217/sqft
$-- HOA
What's special
- 2 days
- 170
- 17
Zillow last checked:
Listing updated:
Listed by:
Terese Jacobi 414-403-2244,
First Weber Inc - Brookfield
Source: WIREX MLS,MLS#: 1979376 Originating MLS: Metro MLS
Originating MLS: Metro MLSFacts & features
Interior
Bedrooms & bathrooms
- Bedrooms: 3
- Bathrooms: 1
- Full bathrooms: 1
- Main level bedrooms: 3
Primary bedroom
- Level: Main
- Area: 132
- Dimensions: 12 x 11
Bedroom 2
- Level: Main
- Area: 120
- Dimensions: 12 x 10
Bedroom 3
- Level: Main
- Area: 108
- Dimensions: 12 x 9
Bathroom
- Features: Tub Only, Shower Over Tub
Kitchen
- Level: Main
- Area: 198
- Dimensions: 18 x 11
Living room
- Level: Main
- Area: 255
- Dimensions: 17 x 15
Heating
- Natural Gas
Cooling
- Central Air
Appliances
- Included: Dryer, Other, Oven, Range, Refrigerator, Washer, Water Softener
Features
- Pantry
- Flooring: Wood
- Basement: Block,Full,Partially Finished,Sump Pump
Interior area
- Total structure area: 1,218
- Total interior livable area: 1,793 sqft
- Finished area above ground: 1,218
- Finished area below ground: 575
Property
Parking
- Total spaces: 2.5
- Parking features: Garage Door Opener, Detached, 2 Car
- Garage spaces: 2.5
Features
- Levels: One
- Stories: 1
- Patio & porch: Patio
Lot
- Size: 0.44 Acres
- Dimensions: .441 Acres
- Features: Wooded
Details
- Additional structures: Garden Shed
- Parcel number: 104042207068000
- Zoning: A-2
Construction
Type & style
- Home type: SingleFamily
- Architectural style: Ranch
- Property subtype: Single Family Residence
Materials
- Brick, Brick/Stone
Condition
- 21+ Years
- New construction: No
- Year built: 1960
Utilities & green energy
- Sewer: Septic Tank
- Water: Well
- Utilities for property: Cable Available
Community & HOA
Location
- Region: Caledonia
- Municipality: Caledonia
Financial & listing details
- Price per square foot: $217/sqft
- Tax assessed value: $290,100
- Annual tax amount: $4,525
- Date on market: 9/12/2026
- Inclusions: Oven/Range, Refrigerator, Washer, Dryer, Water Softener, Iron Curtain, Refrigerator And Work Bench In The Basement And Long White Wooden Cabinet In The Garage.
Estimated market value
$385,300
$366,000 - $405,000
$2,075/mo
Price history
| Date | Event | Price |
|---|---|---|
| 9/13/2026 | Pending sale | $389,900$217/sqft |
Source:  WIREX MLS #1979376 Report a problem WIREX MLS #1979376 Report a problem | ||
| 9/12/2026 | Listed for sale | $389,900$217/sqft |
Source: WIREX MLS #1979376 Report a problem | ||
Public tax history
| Year | Property taxes | Tax assessment |
|---|---|---|
| 2025 | $4,507 +11.5% | $290,100 +8.2% |
| 2024 | $4,042 -1.3% | $268,000 +4.2% |
| 2023 | $4,097 -0.2% | $257,100 -4% |
| 2022 | $4,104 +12.2% | $267,900 +22.7% |
| 2021 | $3,657 | $218,300 +19.8% |
| 2020 | -- | $182,200 |
| 2019 | $3,264 +10.4% | $182,200 +15% |
| 2018 | $2,955 0% | $158,400 |
| 2017 | $2,956 +8.4% | $158,400 +8.5% |
| 2016 | $2,727 | $146,000 |
| 2015 | $2,727 +12.4% | $146,000 +6.6% |
| 2014 | $2,427 -10.1% | $137,000 |
| 2013 | $2,698 -1.5% | $137,000 |
| 2012 | $2,739 -7% | $137,000 -22.2% |
| 2011 | $2,944 +3.4% | $176,100 |
| 2010 | $2,846 +1.3% | $176,100 |
| 2009 | $2,811 +1.7% | $176,100 |
| 2008 | $2,764 +3.3% | $176,100 |
| 2007 | $2,677 +1.1% | $176,100 |
| 2006 | $2,648 +4.1% | $176,100 +37% |
| 2005 | $2,543 +1% | $128,500 |
| 2004 | $2,517 +2.2% | $128,500 |
| 2003 | $2,462 +5.2% | $128,500 |
| 2002 | $2,340 +7.5% | $128,500 +34.1% |
| 2001 | $2,176 +3.6% | $95,800 |
| 2000 | $2,100 | $95,800 |
Find assessor info on the county website
Monthly payment
Est. payment
Payment breakdown
Explore the cost of this home by adjusting the details. Changes won't be saved.Climate risks
Neighborhood: 53108
Nearby schools
Schools provided by the listing agent
- Elementary: Gifford
- High: Case
- District: Racine
Source: WIREX MLS. This data may not be complete. We recommend contacting the local school district to confirm school assignments for this home.
Similar homes
- $389,9003 bd2 ba2.2k sqft1501 E Fitzsimmons ROAD, Oak Creek, WI 53154Active
 MLS ID #1980392, Matthew Losiniecki. WIREX MLS
 - $357,9003 bd2 ba1.4k sqft5727 Douglas AVENUE, Racine, WI 53402Active
 MLS ID #1980119, Patrick Komperda. WIREX MLS
 - $395,0003 bd2 ba1.6k sqft4108 W Glenwood DRIVE, Franklin, WI 53132Active
 MLS ID #1979417, Robert Erdmann. WIREX MLS
 - $334,8003 bd1 ba1.3k sqft10380 S Chicago ROAD, Oak Creek, WI 53154Active
 MLS ID #1980269, The Roth Team*. WIREX MLS
