Welcome home to this meticulously maintained brick ranch in the desirable Wilson Park area! Cherished by the original owner for an incredible 67 years, this 3 bed/1.5 bath home has been lovingly cared for & it shows. Step inside to find brand new carpeting, abundant natural light & stunning hardwood floors in all 3 generously sized bedrooms. The large, functional kitchen offers plenty of counter space, storage & room to gather. The bathrooms bring a fun pop of personality with classic details you just don't find in newer homes! Outside, enjoy a flat, open yard with plenty of possibilities plus a detached 2.5-car garage. Conveniently located near the airport, restaurants, shopping, parks & everyday amenities. A solid, well-loved home ready for its next chapter!
Active
$309,900
4629 S 14th STREET, Milwaukee, WI 53221
3beds
1,261sqft
Single Family Residence
Built in 1959
10,018 Square Feet Lot
$310,300 Zestimate®
$246/sqft
$-- HOA
What's special
Meticulously maintained brick ranchAbundant natural lightBrand new carpetingFlat open yard
- 1 day
- 274
- 29
Zillow last checked:
Listing updated:
Listed by:
The Hupke Team*,
RE/MAX Forward
Source: WIREX MLS,MLS#: 1986574 Originating MLS: Metro MLS
Facts & features
Interior
Bedrooms & bathrooms
- Bedrooms: 3
- Bathrooms: 2
- Full bathrooms: 1
- 1/2 bathrooms: 1
- Main level bedrooms: 3
Primary bedroom
- Level: Main
- Area: 156
- Dimensions: 12 x 13
Bedroom 2
- Level: Main
- Area: 120
- Dimensions: 12 x 10
Bedroom 3
- Level: Main
- Area: 120
- Dimensions: 12 x 10
Bathroom
- Features: Tub Only, Ceramic Tile, Shower Over Tub
Kitchen
- Level: Main
- Area: 182
- Dimensions: 14 x 13
Living room
- Level: Main
- Area: 234
- Dimensions: 18 x 13
Heating
- Natural Gas, Forced Air
Cooling
- Central Air
Appliances
- Included: Cooktop, Dishwasher, Oven
Features
- High Speed Internet
- Flooring: Wood
- Basement: Block,Full
Interior area
- Total structure area: 1,261
- Total interior livable area: 1,261 sqft
Property
Parking
- Total spaces: 2.5
- Parking features: Garage Door Opener, Attached, 2 Car
- Attached garage spaces: 2.5
Features
- Levels: One
- Stories: 1
- Patio & porch: Patio
Lot
- Size: 10,018 Square Feet
Details
- Parcel number: 5971007000
- Zoning: RES
Construction
Type & style
- Home type: SingleFamily
- Architectural style: Ranch
- Property subtype: Single Family Residence
Materials
- Brick, Brick/Stone
Condition
- 21+ Years
- New construction: No
- Year built: 1959
Utilities & green energy
- Sewer: Public Sewer
- Water: Public
- Utilities for property: Cable Available
Community & HOA
Location
- Region: Milwaukee
- Municipality: Milwaukee
Financial & listing details
- Price per square foot: $246/sqft
- Tax assessed value: $233,400
- Annual tax amount: $4,508
- Date on market: 10/29/2026
- Inclusions: Stovetop; Double Oven; Dishwasher; Washer/Dryer; Any/All Personal Property Remaining At The Time Of Closing
Estimated market value
$310,300
$295,000 - $326,000
$2,161/mo
Price history
| Date | Event | Price |
|---|---|---|
| 10/29/2026 | Listed for sale | $309,900$246/sqft |
Source:  WIREX MLS #1986574 Report a problem | ||
Public tax history
| Year | Property taxes | Tax assessment |
|---|---|---|
| 2025 | $4,855 +12.1% | $233,400 +23.6% |
| 2024 | $4,329 +13% | $188,800 +16.5% |
| 2023 | $3,830 -0.8% | $162,100 |
| 2022 | $3,860 -11.8% | $162,100 +3.1% |
| 2021 | $4,375 | $157,200 |
| 2020 | $4,375 | $157,200 |
| 2019 | $4,375 +10.9% | $157,200 +10.9% |
| 2018 | $3,946 +15.1% | $141,700 +4.3% |
| 2017 | $3,429 -2.1% | $135,800 -0.1% |
| 2016 | $3,504 -4.9% | $135,900 |
| 2015 | $3,683 | $135,900 |
| 2014 | $3,683 | $135,900 +1.6% |
| 2012 | -- | $133,800 -10% |
| 2011 | -- | $148,700 |
| 2010 | $3,784 -3.2% | $148,700 -5% |
| 2009 | $3,910 | $156,500 -3% |
| 2008 | -- | $161,300 |
| 2007 | -- | $161,300 |
| 2006 | -- | $161,300 |
| 2005 | -- | $161,300 +7.2% |
| 2004 | -- | $150,400 +17.6% |
| 2003 | -- | $127,900 +5.3% |
| 2002 | -- | $121,500 +14.6% |
| 2001 | $3,059 +5.5% | $106,000 |
| 2000 | $2,901 +0.6% | $106,000 +6.4% |
| 1999 | $2,885 | $99,600 |
Find assessor info on the county website
Monthly payment
Est. payment
Payment breakdown
Explore the cost of this home by adjusting the details. Changes won't be saved.Climate risks
Neighborhood: Mitchell West
Nearby schools
Schools provided by the listing agent
- District: Milwaukee
Source: WIREX MLS. This data may not be complete. We recommend contacting the local school district to confirm school assignments for this home.
Similar homes
- $314,7003 bd1 ba979 sqft2932 E Dale AVENUE, Cudahy, WI 53110Active
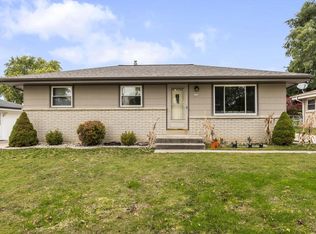 MLS ID #1986588, Brad Brewer. WIREX MLS
- $274,9003 bd2 ba1.1k sqft2871 S 85th STREET, West Allis, WI 53227Active
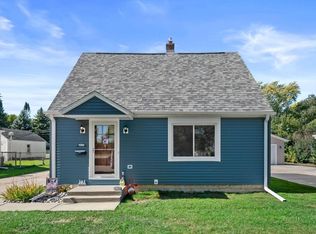 MLS ID #1986317, The Hupke Team*. WIREX MLS
- $279,0003 bd2 ba1.4k sqft3055 N 81st STREET, Milwaukee, WI 53222Active
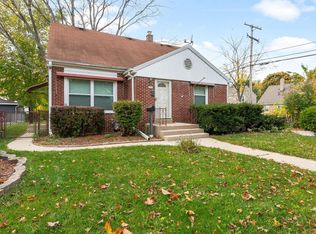 MLS ID #1986183, Heather Breen. WIREX MLS
- $239,9003 bd1 ba1.2k sqft3667 S 18th STREET, Milwaukee, WI 53221Active
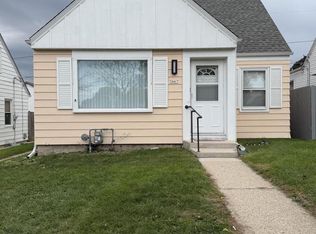 MLS ID #1984740, Bonnie Bruno. WIREX MLS
