Welcome to this charming brick home offering a wonderful blend of character, comfort, and modern updates! Step inside to discover inviting living spaces, a functional layout, and plenty of natural light. The finished lower level with egress window provides additional space for entertaining, relaxing,bedroom or a home office, complete with a beautifully updated full bathroom. Enjoy the spacious backyard featuring a large deck, perfect for outdoor gatherings, summer BBQs, or simply unwinding. Additional highlights include an attached garage. With its classic brick exterior, versatile living spaces, and great outdoor amenities, this home has plenty to offer. Schedule your showing today!
Active
$289,900
1409 Meadowbrook BOULEVARD, Racine, WI 53405
2beds
1,829sqft
Single Family Residence
Built in 1910
6,534 Square Feet Lot
$289,200 Zestimate®
$159/sqft
$-- HOA
What's special
Classic brick exteriorGreat outdoor amenitiesCharming brick homeAttached garageInviting living spacesSpacious backyardFunctional layout
- 13 days
- 685
- 121
Likely to sell faster than
Zillow last checked:
Listing updated:
Listed by:
Ina Acuca 414-409-0029,
A Way Home Real Estate Agency
Source: WIREX MLS,MLS#: 1985378 Originating MLS: Metro MLS
Facts & features
Interior
Bedrooms & bathrooms
- Bedrooms: 2
- Bathrooms: 2
- Full bathrooms: 2
Primary bedroom
- Level: Upper
- Area: 117
- Dimensions: 13 x 9
Bedroom 2
- Level: Upper
- Area: 121
- Dimensions: 11 x 11
Bathroom
- Features: Tub Only, Shower Over Tub
Dining room
- Level: Main
- Area: 156
- Dimensions: 13 x 12
Kitchen
- Level: Main
- Area: 110
- Dimensions: 10 x 11
Living room
- Level: Main
- Area: 260
- Dimensions: 20 x 13
Office
- Level: Lower
- Area: 216
- Dimensions: 12 x 18
Heating
- Natural Gas, Forced Air
Cooling
- Central Air
Appliances
- Included: Dishwasher, Oven, Range, Refrigerator
Features
- Basement: Block,Finished,Full
Interior area
- Total structure area: 1,829
- Total interior livable area: 1,829 sqft
- Finished area above ground: 1,179
- Finished area below ground: 650
Property
Parking
- Total spaces: 1
- Parking features: Garage Door Opener, Attached, 1 Car
- Attached garage spaces: 1
Features
- Levels: One and One Half
- Stories: 1
- Patio & porch: Deck
- Fencing: Fenced Yard
Lot
- Size: 6,534 Square Feet
- Features: Sidewalks
Details
- Additional structures: Garden Shed
- Parcel number: 151032307174000
- Zoning: Residential
Construction
Type & style
- Home type: SingleFamily
- Architectural style: Bungalow
- Property subtype: Single Family Residence
Materials
- Brick, Brick/Stone
Condition
- 21+ Years
- New construction: No
- Year built: 1910
Utilities & green energy
- Sewer: Public Sewer
- Water: Shared Well
- Utilities for property: Cable Available
Community & HOA
Community
- Subdivision: Meadowview
Location
- Region: Racine
- Municipality: Mount Pleasant
Financial & listing details
- Price per square foot: $159/sqft
- Tax assessed value: $174,800
- Annual tax amount: $2,625
- Date on market: 10/19/2026
- Inclusions: Stove, Refrigereator, Dishwasher, Hood
- Exclusions: Seller's Personal Property.
Estimated market value
$289,200
$275,000 - $304,000
$2,047/mo
Price history
| Date | Event | Price |
|---|---|---|
| 10/19/2026 | Listed for sale | $289,900+93.3%$159/sqft |
Source:  WIREX MLS #1985378 Report a problem | ||
| 6/12/2026 | Sold | $150,000+48.4%$82/sqft |
Source: Public Record Report a problem | ||
| 5/30/2013 | Sold | $101,100$55/sqft |
Source: Public Record Report a problem | ||
Public tax history
| Year | Property taxes | Tax assessment |
|---|---|---|
| 2025 | $2,625 +6.9% | $174,800 +6.5% |
| 2024 | $2,456 +9.9% | $164,200 +10.5% |
| 2023 | $2,234 +12.8% | $148,600 +14.2% |
| 2022 | $1,981 +0.8% | $130,100 +11.9% |
| 2021 | $1,965 | $116,300 +16.3% |
| 2020 | -- | $100,000 -14% |
| 2019 | $1,966 -0.4% | $116,300 +5.2% |
| 2018 | $1,974 -1.4% | $110,600 +1.9% |
| 2017 | $2,003 +3.6% | $108,500 +10% |
| 2016 | $1,933 | $98,600 |
| 2015 | $1,933 +5.8% | $98,600 |
| 2014 | $1,827 -7.2% | $98,600 |
| 2013 | $1,969 +2.3% | $98,600 +6.8% |
| 2012 | $1,925 -0.7% | $92,300 -6% |
| 2011 | $1,938 -19.7% | $98,200 -27.1% |
| 2010 | $2,414 +2.6% | $134,700 |
| 2009 | $2,354 +5.6% | $134,700 -3.4% |
| 2008 | $2,230 +5% | $139,500 |
| 2007 | $2,124 +0.1% | $139,500 |
| 2006 | $2,121 +10.6% | $139,500 +33.2% |
| 2005 | $1,919 -0.4% | $104,700 |
| 2004 | $1,926 +5.1% | $104,700 |
| 2003 | $1,832 +11.1% | $104,700 +25.4% |
| 2002 | $1,649 +4.5% | $83,500 +6% |
| 2001 | $1,577 +2.7% | $78,800 |
| 2000 | $1,535 | $78,800 |
Find assessor info on the county website
Monthly payment
Est. payment
Payment breakdown
Explore the cost of this home by adjusting the details. Changes won't be saved.Climate risks
Neighborhood: 53405
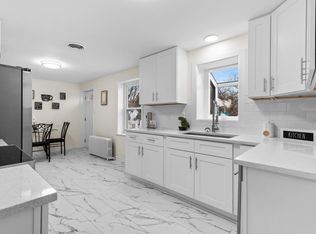
Similar homes
- $281,9003 bd2 ba1.6k sqft1341 Ohio STREET, Racine, WI 53405Active
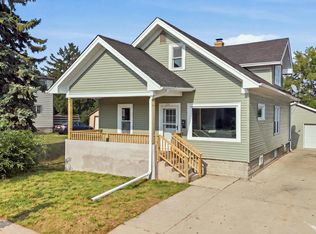 MLS ID #1981582, Osmar Golpe. WIREX MLS
- $249,0003 bd2 ba1.2k sqft4001 Olive STREET, Racine, WI 53405Active
 MLS ID #1986592, Emily Corr. WIREX MLS
- $280,0003 bd2 ba1.9k sqft3414 21st STREET, Racine, WI 53405Active
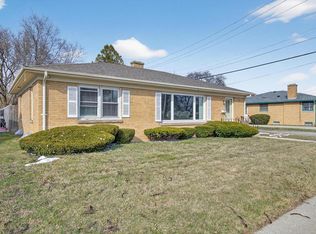 MLS ID #1982850, Maribel Garcia. WIREX MLS
- $370,0003 bd2 ba2.6k sqft1604 N Green Bay ROAD, Mount Pleasant, WI 53406Active
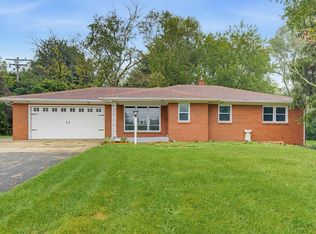 MLS ID #1985740, Janie Rivera-Conley. WIREX MLS
