This beautifu3 bedroom1.5 bath Ranch home has location, location, location and is in Move-In-Ready condition. Lannon brick exterior, 2car heated garage, fenced picture perfect backyard for your enjoyment. The interior boasts wooden plank flooring and ceiling fans, The warm cozy great room features a gas fireplace for added ambience . A powder room is located just off the great room . The kitchen has appliances w glorious countertops. The finished lower level includes an additional room currently used as an office. Per the Seller the clean basement is dry includes a sump pump and wooden shelving. New : concrete driveway and gutters in 2023.: Plank flooring and carpet in 2024.Included is a home security system.No plowing of sidewalks. Enjoy the serenity in a well established communit
Active
Price cut: $5K (11/13)
$290,000
3170 Taylor AVENUE, Racine, WI 53405
3beds
2,149sqft
Single Family Residence
Built in 1964
7,840 Square Feet Lot
$294,700 Zestimate®
$135/sqft
$-- HOA
What's special
Lannon brick exteriorCeiling fansGorgeous marble counter topsWarm cozy great roomFenced picture perfect backyardWooden plank floors
- 43 days
- 1,178
- 89
Zillow last checked:
Listing updated:
Listed by:
Deborah Price 262-488-8888,
Coldwell Banker Realty
Source: WIREX MLS,MLS#: 1983568 Originating MLS: Metro MLS
Facts & features
Interior
Bedrooms & bathrooms
- Bedrooms: 3
- Bathrooms: 2
- Full bathrooms: 1
- 1/2 bathrooms: 1
- Main level bedrooms: 3
Primary bedroom
- Level: Main
- Area: 117
- Dimensions: 13 x 9
Bedroom 2
- Level: Main
- Area: 98
- Dimensions: 14 x 7
Bedroom 3
- Level: Main
- Area: 99
- Dimensions: 11 x 9
Bathroom
- Features: Shower Over Tub
Dining room
- Level: Main
- Area: 72
- Dimensions: 9 x 8
Family room
- Level: Main
- Area: 198
- Dimensions: 18 x 11
Kitchen
- Level: Main
- Area: 64
- Dimensions: 8 x 8
Living room
- Level: Main
- Area: 176
- Dimensions: 16 x 11
Heating
- Natural Gas, Forced Air
Cooling
- Central Air
Appliances
- Included: Dishwasher, Disposal, Dryer, Oven, Range, Washer
Features
- Basement: Finished,Full,Concrete,Sump Pump
Interior area
- Total structure area: 1,349
- Total interior livable area: 2,149 sqft
- Finished area above ground: 1,349
- Finished area below ground: 800
Property
Parking
- Total spaces: 2
- Parking features: Garage Door Opener, Attached, 2 Car
- Attached garage spaces: 2
Features
- Levels: One
- Stories: 1
- Fencing: Fenced Yard
Lot
- Size: 7,840 Square Feet
Details
- Parcel number: 23427063
- Zoning: R-3
Construction
Type & style
- Home type: SingleFamily
- Architectural style: Ranch
- Property subtype: Single Family Residence
Materials
- Stone, Brick/Stone
Condition
- 21+ Years
- New construction: No
- Year built: 1964
Utilities & green energy
- Sewer: Public Sewer
- Water: Public
Community & HOA
Community
- Security: Security System
Location
- Region: Racine
- Municipality: Racine
Financial & listing details
- Price per square foot: $135/sqft
- Tax assessed value: $271,200
- Annual tax amount: $6,136
- Date on market: 10/6/2026
- Inclusions: Stove, Dishwasher, Garbage Disposal, Window Treatments In Great Room And Dining Area Washer And Dryer, Dehumidifier And Sump Pump, Front Yard Statue And Rear Yard Bench. Motion Lights And Cameras, Electric Garage Door Opener .
- Exclusions: Sellers Personal Property And Black Shelving In Basement.
Estimated market value
$294,700
$280,000 - $309,000
$2,378/mo
Price history
| Date | Event | Price |
|---|---|---|
| 11/13/2026 | Price change | $290,000-1.7%$135/sqft |
Source:  WIREX MLS #1983568 Report a problem | ||
| 11/6/2026 | Listed for sale | $295,000$137/sqft |
Source: WIREX MLS #1983568 Report a problem | ||
| 11/3/2026 | Pending sale | $295,000$137/sqft |
Source: WIREX MLS #1983568 Report a problem | ||
| 10/30/2026 | Price change | $295,000-1.3%$137/sqft |
Source: WIREX MLS #1983568 Report a problem | ||
| 10/23/2026 | Price change | $299,000-0.3%$139/sqft |
Source: WIREX MLS #1983568 Report a problem | ||
| 10/6/2026 | Listed for sale | $299,900+111.3%$140/sqft |
Source: WIREX MLS #1983568 Report a problem | ||
| 9/22/2009 | Sold | $141,900$66/sqft |
Source: Public Record Report a problem | ||
Public tax history
| Year | Property taxes | Tax assessment |
|---|---|---|
| 2025 | $6,326 +12.7% | $271,200 +11.8% |
| 2024 | $5,614 +6.6% | $242,600 +10.8% |
| 2023 | $5,266 +8.8% | $219,000 +10.1% |
| 2022 | $4,840 -1.4% | $199,000 +10.6% |
| 2021 | $4,907 -6.7% | $180,000 |
| 2020 | $5,259 +17.8% | $180,000 +7.8% |
| 2019 | $4,465 +4.2% | $167,000 +20.1% |
| 2018 | $4,286 +3.9% | $139,000 |
| 2017 | $4,125 -12% | $139,000 +3% |
| 2016 | $4,689 | $135,000 +3.1% |
| 2015 | $4,689 | $131,000 |
| 2014 | $4,689 | $131,000 -3.7% |
| 2013 | $4,689 -0.5% | $136,000 -2.9% |
| 2012 | $4,713 +18.6% | $140,000 -6.7% |
| 2011 | $3,974 +2.5% | $150,000 -1.3% |
| 2010 | $3,875 +2.9% | $152,000 -7.9% |
| 2009 | $3,765 +2.1% | $165,000 |
| 2008 | $3,689 +2.3% | $165,000 |
| 2007 | $3,606 +1.1% | $165,000 +2.5% |
| 2006 | $3,566 +1.5% | $161,000 +5.2% |
| 2005 | $3,512 +1.2% | $153,000 +7% |
| 2004 | $3,471 +7.5% | $143,000 +8.3% |
| 2003 | $3,230 +5.7% | $132,000 +4.8% |
| 2002 | $3,057 -1.3% | $126,000 +5% |
| 2001 | $3,098 -0.8% | $120,000 +1.7% |
| 2000 | $3,123 | $118,000 |
Find assessor info on the county website
Monthly payment
Est. payment
Payment breakdown
Explore the cost of this home by adjusting the details. Changes won't be saved.Climate risks
Neighborhood: 53405


Similar homes
- $280,0003 bd2 ba1.9k sqft3414 21st STREET, Racine, WI 53405Active
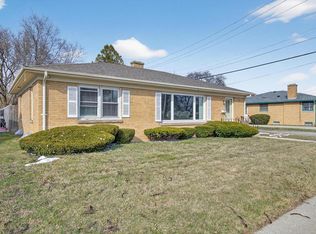 MLS ID #1982850, Maribel Garcia. WIREX MLS
- $319,9003 bd3 ba1.8k sqft700 Crab Tree LANE, Racine, WI 53406Active
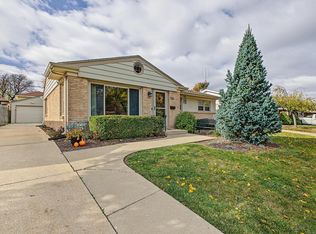 MLS ID #1988719, Adam Pischke. WIREX MLS
- $199,9002 bd1 ba1.2k sqft2417 Blaine AVENUE, Racine, WI 53405Active
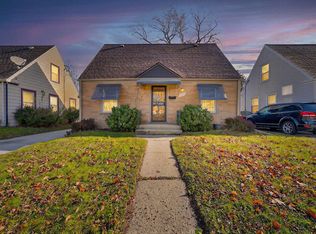 MLS ID #1988723, Melissa Marry. WIREX MLS
- $284,9002 bd1 ba1.1k sqft4703 Durand AVENUE, Mount Pleasant, WI 53406Active
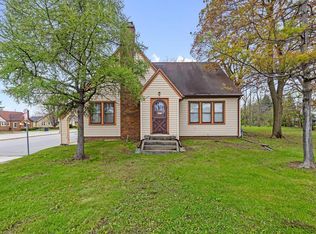 MLS ID #1978224, Cory Talaska. WIREX MLS
