This move-in ready 3-bedroom, 1.5-bathroom brick ranch offers a functional layout, classic appeal, and modern comfort. Features include new 2026 central air and a brand-new 2026 sump pump for ultimate peace of mind. Additional living space is available in the finished basement, perfect for a home office, gym, or recreation area. Outside, the property includes a 1-car detached garage and an expansive partially fenced yard providing plenty of room for outdoor activities, entertaining, and play. A solid, beautifully maintained home offering incredible value and generous outdoor space.
Active
$334,900
5402 39th AVENUE, Kenosha, WI 53144
3beds
1,842sqft
Single Family Residence
Built in 1956
8,712 Square Feet Lot
$331,600 Zestimate®
$182/sqft
$-- HOA
What's special
Modern comfortFinished basementClassic appealExpansive partially fenced yardFunctional layoutGenerous outdoor space
- 3 days
- 212
- 11
Zillow last checked:
Listing updated:
Listed by:
Andres Vasquez 262-880-4066,
Epique Realty Germantown
Source: WIREX MLS,MLS#: 1983810 Originating MLS: Metro MLS
Originating MLS: Metro MLSFacts & features
Interior
Bedrooms & bathrooms
- Bedrooms: 3
- Bathrooms: 2
- Full bathrooms: 1
- 1/2 bathrooms: 1
- Main level bedrooms: 3
Primary bedroom
- Level: Main
- Area: 168
- Dimensions: 14 x 12
Bedroom 2
- Level: Main
- Area: 120
- Dimensions: 12 x 10
Bedroom 3
- Level: Main
- Area: 108
- Dimensions: 12 x 9
Kitchen
- Level: Main
- Area: 176
- Dimensions: 16 x 11
Living room
- Level: Main
- Area: 273
- Dimensions: 13 x 21
Heating
- Natural Gas
Cooling
- Central Air
Appliances
- Included: Microwave, Oven, Refrigerator
Features
- Kitchen Island
- Basement: Full,Partially Finished,Concrete,Sump Pump
Interior area
- Total structure area: 1,842
- Total interior livable area: 1,842 sqft
- Finished area above ground: 1,192
- Finished area below ground: 650
Video & virtual tour
Property
Parking
- Total spaces: 1
- Parking features: Garage Door Opener, Detached, 1 Car
- Garage spaces: 1
Features
- Levels: One
- Stories: 1
Lot
- Size: 8,712 Square Feet
Details
- Parcel number: 0822235411014
- Zoning: G-1 Residential
Construction
Type & style
- Home type: SingleFamily
- Architectural style: Ranch
- Property subtype: Single Family Residence
Materials
- Brick, Brick/Stone
Condition
- 21+ Years
- New construction: No
- Year built: 1956
Utilities & green energy
- Sewer: Public Sewer
- Water: Public
Community & HOA
Location
- Region: Kenosha
- Municipality: Kenosha
Financial & listing details
- Price per square foot: $182/sqft
- Tax assessed value: $189,500
- Annual tax amount: $3,206
- Date on market: 10/8/2026
- Inclusions: Refrigerator, Electric Stove
- Exclusions: Sellers Personal Property
Estimated market value
$331,600
$315,000 - $348,000
$2,396/mo
Price history
| Date | Event | Price |
|---|---|---|
| 10/8/2026 | Listed for sale | $334,900+4.7%$182/sqft |
Source:  WIREX MLS #1983810 Report a problem WIREX MLS #1983810 Report a problem | ||
| 4/18/2026 | Listing removed | $320,000$174/sqft |
Source: WIREX MLS #1954023 Report a problem | ||
| 3/16/2026 | Listed for sale | $320,000+6.7%$174/sqft |
Source: WIREX MLS #1954023 Report a problem | ||
| 9/19/2025 | Sold | $300,000+5.3%$163/sqft |
Source: WIREX MLS #1932895 Report a problem | ||
| 9/1/2025 | Contingent | $284,900$155/sqft |
Source: WIREX MLS #1932895 Report a problem | ||
| 8/29/2025 | Listed for sale | $284,900+58.8%$155/sqft |
Source: WIREX MLS #1932895 Report a problem | ||
| 6/16/2025 | Sold | $179,400$97/sqft |
Source: Public Record Report a problem | ||
Public tax history
| Year | Property taxes | Tax assessment |
|---|---|---|
| 2025 | $3,206 +5.9% | $189,500 +51.8% |
| 2024 | $3,026 -2.5% | $124,800 |
| 2023 | $3,103 | $124,800 |
| 2022 | -- | $124,800 |
| 2021 | -- | $124,800 |
| 2020 | -- | $124,800 |
| 2019 | -- | $124,800 +13.2% |
| 2018 | -- | $110,200 |
| 2017 | -- | $110,200 |
| 2016 | $3,178 +11.8% | $110,200 +1.4% |
| 2015 | $2,843 -5.1% | $108,700 |
| 2014 | $2,994 0% | $108,700 -0.4% |
| 2013 | $2,995 | $109,100 |
| 2012 | $2,995 -5.8% | $109,100 -16.1% |
| 2011 | $3,178 -1.1% | $130,100 |
| 2010 | $3,213 -1.2% | $130,100 -16.4% |
| 2009 | $3,254 +1.8% | $155,600 |
| 2008 | $3,198 +2.9% | $155,600 -0.3% |
| 2007 | $3,107 -1.4% | $156,000 |
| 2006 | $3,152 -1.7% | $156,000 +9.6% |
| 2005 | $3,207 +9.1% | $142,300 |
| 2004 | $2,940 +2.4% | $142,300 +19.4% |
| 2003 | $2,871 +3.9% | $119,200 |
| 2002 | $2,763 +6.6% | $119,200 +12.3% |
| 2001 | $2,591 +11.7% | $106,100 |
| 2000 | $2,320 | $106,100 |
Find assessor info on the county website
Monthly payment
Est. payment
Payment breakdown
Explore the cost of this home by adjusting the details. Changes won't be saved.Climate risks
Neighborhood: McKinley
Nearby schools
Schools provided by the listing agent
- District: Kenosha
Source: WIREX MLS. This data may not be complete. We recommend contacting the local school district to confirm school assignments for this home.
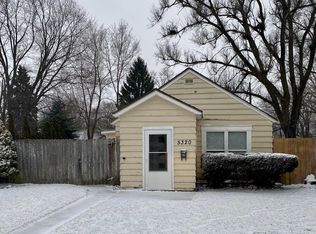
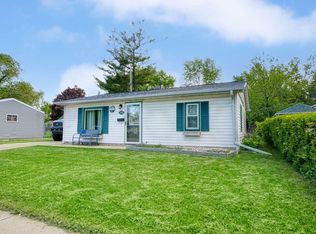
Similar homes
- $324,9003 bd2 ba1.9k sqft6016 33rd AVENUE, Kenosha, WI 53142Active
 MLS ID #1980464, Nina Ferraro. WIREX MLS
 - $374,9003 bd3 ba1.1k sqft5417 41st STREET, Kenosha, WI 53144Active
 MLS ID #1983038, Medina Real Estate Team*. WIREX MLS
 - $349,9004 bd2 ba2.2k sqft2021 79th STREET, Kenosha, WI 53143Active
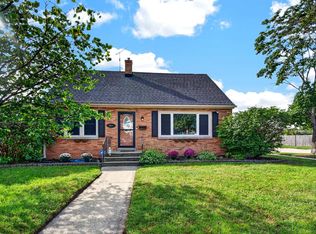 MLS ID #1980893, Dezarrea Kindle. WIREX MLS
 - $299,9003 bd1 ba1.2k sqft2320 51st STREET, Kenosha, WI 53140Active
 MLS ID #1982006, Jesus Marti. WIREX MLS
