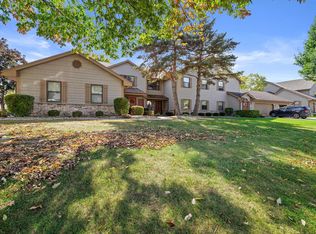


Experience the space and comfort of a single-family home with the ease and convenience of condo living in desirable Spring Meadows. This exceptionally large condo offers an impressive floor plan with room to spread out and enjoy everyday living.Inside, vaulted ceilings create an inviting sense of openness and warmth. The spacious living area features a cozy fireplace, perfect for relaxing or gathering with friends and family. French doors open to a private office, offering an ideal space for working from home or creating a quiet retreat.The oversized primary suite is a true retreat, a giant ensuite bathroom with a luxurious jetted tub offers plenty of space. If you've been looking for a condo that doesn't feel like a condo, this Spring Meadows home is ready to impress.
Active
$299,999
1323 33 COURT, Kenosha, WI 53144
2beds
2,500sqft
Condominium
Built in 1990
-- sqft lot
$-- Zestimate®
$120/sqft
$319/mo HOA
What's special
Exceptionally large condoGiant ensuite bathroomFrench doorsVaulted ceilingsImpressive floor planCozy fireplacePrivate office
- 2 days
- 300
- 11
Zillow last checked:
Listing updated:
Listed by:
Kimberly Warner 262-664-2329,
Epique Realty
Source: WIREX MLS,MLS#: 1983207 Originating MLS: Metro MLS
Originating MLS: Metro MLSFacts & features
Interior
Bedrooms & bathrooms
- Bedrooms: 2
- Bathrooms: 2
- Full bathrooms: 2
- Main level bedrooms: 2
Primary bedroom
- Level: Main
- Area: 289
- Dimensions: 17 x 17
Bedroom 2
- Level: Main
- Area: 165
- Dimensions: 15 x 11
Bathroom
- Features: Ceramic Tile, Whirlpool, Master Bedroom Bath, Shower Over Tub, Shower Stall
Dining room
- Level: Main
- Area: 110
- Dimensions: 11 x 10
Kitchen
- Level: Main
- Area: 170
- Dimensions: 17 x 10
Living room
- Level: Main
- Area: 294
- Dimensions: 14 x 21
Office
- Level: Main
- Area: 120
- Dimensions: 10 x 12
Heating
- Natural Gas, Forced Air
Cooling
- Central Air
Appliances
- Included: Dishwasher, Dryer, Microwave, Oven, Range, Refrigerator, Washer
- Laundry: In Unit
Features
- High Speed Internet, Cathedral/vaulted ceiling, Walk-In Closet(s)
- Flooring: Wood or Sim.Wood Floors
- Basement: None / Slab
Interior area
- Total structure area: 2,500
- Total interior livable area: 2,500 sqft
Property
Parking
- Total spaces: 2
- Parking features: Attached, 2 Car
- Attached garage spaces: 2
Features
- Levels: Two,1 Story
- Stories: 2
- Exterior features: Balcony, Private Entrance
- Spa features: Bath
- Has view: Yes
- View description: Water
- Has water view: Yes
- Water view: Water
- Waterfront features: Pond
Details
- Parcel number: 0722213209019
- Zoning: RM2
Construction
Type & style
- Home type: Condo
- Property subtype: Condominium
Materials
- Brick, Brick/Stone, Vinyl Siding
Condition
- 21+ Years
- New construction: No
- Year built: 1990
Utilities & green energy
- Sewer: Public Sewer
- Water: Public
- Utilities for property: Cable Available
Community & HOA
HOA
- Has HOA: Yes
- HOA fee: $319 monthly
Location
- Region: Kenosha
- Municipality: Kenosha
Financial & listing details
- Price per square foot: $120/sqft
- Annual tax amount: $4,678
- Date on market: 10/3/2026
- Inclusions: Oven/Range; Refrigerator; Microwave; Dishwasher; Washer And Dryer
- Exclusions: Seller's Personal Property
Estimated market value
Not available
Estimated sales range
Not available
Not available
Price history
| Date | Event | Price |
|---|---|---|
| 10/3/2026 | Listed for sale | $299,999$120/sqft |
Source:  WIREX MLS #1983207 Report a problem WIREX MLS #1983207 Report a problem | ||
Public tax history
Tax history is unavailable.
Monthly payment
Est. payment
Payment breakdown
Explore the cost of this home by adjusting the details. Changes won't be saved.Climate risks
Neighborhood: Parkside
Nearby schools
Schools provided by the listing agent
- Elementary: Somers
- Middle: Bullen
- High: Bradford
- District: Kenosha
Source: WIREX MLS. This data may not be complete. We recommend contacting the local school district to confirm school assignments for this home.

Similar homes
- $299,9003 bd2 ba1.7k sqftStone Creek, Kenosha, WI 53144Active
 MLS ID #1978682, The Lisa Fabiano Group*. WIREX MLS
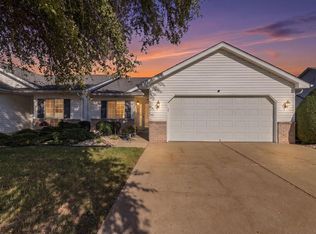
 - $289,9003 bd2 ba1.3k sqftSun Pointe, Kenosha, WI 53140Active
 MLS ID #1980780, Justin Carmody. WIREX MLS
 - $279,9002 bd2 ba1.3k sqftSun Pointe, Kenosha, WI 53140Active
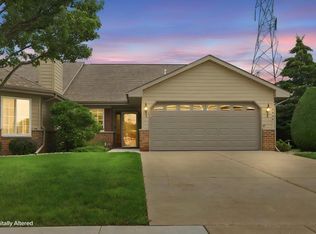 MLS ID #1975905, Justin Carmody. WIREX MLS
 - $349,9003 bd2 ba2.2k sqft1408 Meadowlane AVENUE, Mount Pleasant, WI 53406Active
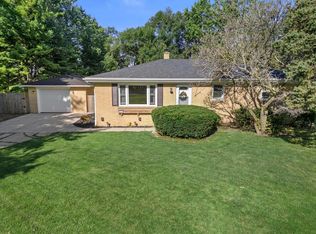 MLS ID #1983072, Felicia Pavlica Team*. WIREX MLS
