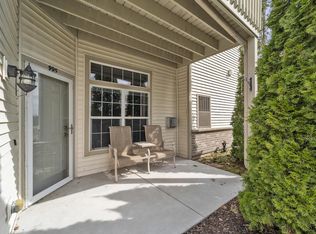
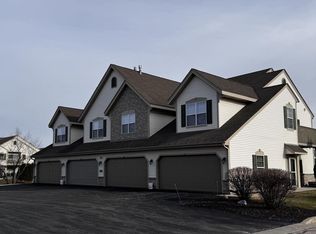
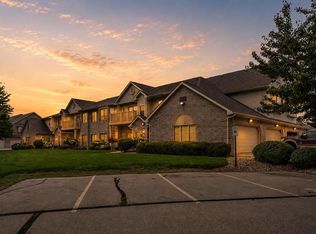
Enjoy comfortable condo living with soaring ceilings, abundant space, and beautiful water views! This inviting unit features spacious bedrooms and an additional flexible living area that could easily be converted into a bedroom or used as a home office, hobby room, or additional living space to suit your needs. All new appliances add a fresh touch, while the private balcony offers a peaceful spot to relax and take in the water views. Enjoy convenient access to the community amenities, including a pool, gym, and clubhouse. An attached garage adds everyday convenience. With versatile living space and desirable amenities, this condo offers a wonderful opportunity to enjoy low maintenance living!
Active
$279,900
981 Hastings COURT #202, Racine, WI 53406
2beds
1,800sqft
Condominium
Built in 2005
-- sqft lot
$-- Zestimate®
$156/sqft
$400/mo HOA
What's special
Attached garageSpacious bedroomsSoaring ceilingsPrivate balconyAbundant spaceBeautiful water viewsVersatile living space
- 19 hours
- 43
- 2
Zillow last checked:
Listing updated:
Listed by:
Felicia Pavlica Team* office@maxelite.com,
RE/MAX ELITE
Source: WIREX MLS,MLS#: 1985571 Originating MLS: Metro MLS
Originating MLS: Metro MLSFacts & features
Interior
Bedrooms & bathrooms
- Bedrooms: 2
- Bathrooms: 2
- Full bathrooms: 2
- Main level bedrooms: 2
Primary bedroom
- Level: Main
- Area: 182
- Dimensions: 14 x 13
Bedroom 2
- Level: Main
- Area: 144
- Dimensions: 12 x 12
Bathroom
- Features: Tub Only, Master Bedroom Bath: Walk-In Shower, Master Bedroom Bath, Shower Over Tub
Family room
- Level: Main
- Area: 252
- Dimensions: 18 x 14
Kitchen
- Level: Main
- Area: 143
- Dimensions: 11 x 13
Living room
- Level: Main
- Area: 418
- Dimensions: 19 x 22
Office
- Level: Main
- Area: 289
- Dimensions: 17 x 17
Heating
- Natural Gas, Forced Air
Cooling
- Central Air
Appliances
- Included: Dishwasher, Dryer, Microwave, Range, Refrigerator, Washer
- Laundry: In Unit
Features
- High Speed Internet, Cathedral/vaulted ceiling, Walk-In Closet(s)
- Basement: None / Slab
Interior area
- Total structure area: 1,800
- Total interior livable area: 1,800 sqft
- Finished area above ground: 1,800
- Finished area below ground: 0
Property
Parking
- Total spaces: 2
- Parking features: Attached, 2 Car
- Attached garage spaces: 2
Features
- Levels: Two,1 Story
- Stories: 2
- Exterior features: Balcony, Private Entrance
- Waterfront features: Pond
Details
- Parcel number: 151032216100080
- Zoning: Res
Construction
Type & style
- Home type: Condo
- Property subtype: Condominium
Materials
- Vinyl Siding
Condition
- 21+ Years
- New construction: No
- Year built: 2005
Utilities & green energy
- Sewer: Public Sewer
- Water: Public
- Utilities for property: Cable Available
Community & HOA
HOA
- Has HOA: Yes
- Amenities included: Clubhouse, Common Green Space, Fitness Center, Pool, Outdoor Pool
- HOA fee: $400 monthly
Location
- Region: Racine
- Municipality: Mount Pleasant
Financial & listing details
- Price per square foot: $156/sqft
- Tax assessed value: $81,400
- Annual tax amount: $4,929
- Date on market: 10/21/2026
- Inclusions: Refrig, Range, Dishwasher, Microwave, Washer, Dryer
- Exclusions: Sellers Personal Property
Estimated market value
Not available
Estimated sales range
Not available
Not available
Price history
| Date | Event | Price |
|---|---|---|
| 10/21/2026 | Listed for sale | $279,900-6.7%$156/sqft |
Source:  WIREX MLS #1985571 Report a problem WIREX MLS #1985571 Report a problem | ||
| 9/29/2026 | Listing removed | $299,900$167/sqft |
Source: WIREX MLS #1977796 Report a problem | ||
| 8/26/2026 | Listed for sale | $299,900+107%$167/sqft |
Source: WIREX MLS #1977796 Report a problem | ||
| 5/5/2017 | Listing removed | $144,900$81/sqft |
Source: 1st Choice Properties #1504532 Report a problem | ||
| 4/26/2017 | Listed for sale | $144,900$81/sqft |
Source: 1st Choice Properties #1504532 Report a problem | ||
| 4/26/2017 | Pending sale | $144,900$81/sqft |
Source: 1st Choice Properties #1504532 Report a problem | ||
| 4/26/2017 | Listed for sale | $144,900+35.4%$81/sqft |
Source: 1st Choice Properties #1504532 Report a problem | ||
| 4/29/2014 | Sold | $107,000-10.8%$59/sqft |
Source: Agent Provided Report a problem | ||
| 3/13/2014 | Listed for sale | $119,900-32.6%$67/sqft |
Source: RE/MAX Elite #1352656 Report a problem | ||
| 5/17/2007 | Sold | $177,900$99/sqft |
Source: Agent Provided Report a problem | ||
Public tax history
| Year | Property taxes | Tax assessment |
|---|---|---|
| 2016 | $1,721 | $81,400 |
| 2015 | $1,721 +7% | $81,400 |
| 2014 | $1,608 -5.5% | $81,400 |
| 2013 | $1,701 -2.6% | $81,400 |
| 2012 | $1,747 -31.6% | $81,400 -35.9% |
| 2011 | $2,554 +0.9% | $126,900 |
| 2010 | $2,531 -23.5% | $126,900 -25.6% |
| 2009 | $3,310 +3.3% | $170,500 |
| 2008 | $3,203 +1.5% | $170,500 |
| 2007 | $3,156 -3.1% | $170,500 -5.5% |
| 2006 | $3,257 +850.2% | $180,500 +1103.3% |
| 2005 | $343 +0.2% | $15,000 |
| 2004 | $342 | $15,000 |
Find assessor info on the county website
Monthly payment
Est. payment
Payment breakdown
Explore the cost of this home by adjusting the details. Changes won't be saved.Climate risks
Neighborhood: 53406
Nearby schools
Schools provided by the listing agent
- Elementary: Schulte
- High: Case
- District: Racine
Source: WIREX MLS. This data may not be complete. We recommend contacting the local school district to confirm school assignments for this home.


Similar homes
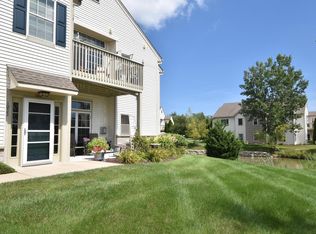
- $284,9002 bd2 ba1.8k sqftVillas Of Racine, Mount Pleasant, WI 53406Active
 MLS ID #1977779, Karen Sorenson. WIREX MLS
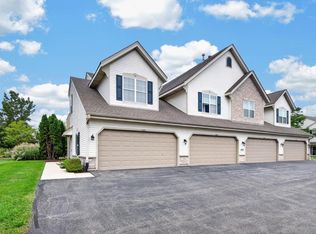
 - $307,9003 bd2 ba1.8k sqftThe Villas Of Racine, Mount Pleasant, WI 53406Active
 MLS ID #1980613, Dezarrea Kindle. WIREX MLS
 - $319,9003 bd2 ba1.8k sqftThe Villas Of Racine, Mount Pleasant, WI 53406Active
 MLS ID #1981586, Jennifer Heiring. WIREX MLS
 - $287,9003 bd2 ba1.7k sqftPonds Of Summit View, Mount Pleasant, WI 53406Active
 MLS ID #1976251, Robin Polzin. WIREX MLS
