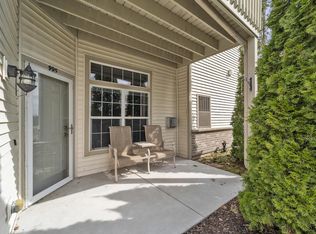
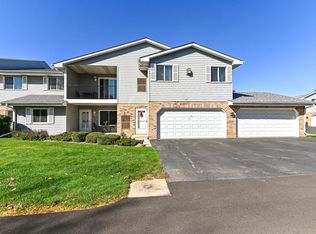
Welcome home to this spacious upper-level 2-bedroom condo offering comfortable living and great amenities! The open-concept kitchen flows seamlessly into the dining and living rooms, creating an inviting space perfect for everyday living and entertaining. The generous primary suite features a private bath with a walk-in shower. The second bedroom includes a convenient Murphy bed, providing flexibility for guests. The 3rd room is currently used as a home office. Enjoy all the community has to offer, including a swimming pool, recreation room and exercise room. The large 2.5-car garage provides plenty of parking plus valuable upper-level storage for all your extras. A wonderful combination of space, convenience, storage and amenities.
Active
Price cut: $5.1K (9/23)
$284,900
1033 Hastings COURT #202, Mount Pleasant, WI 53406
2beds
1,800sqft
Condominium
Built in 2005
-- sqft lot
$-- Zestimate®
$158/sqft
$400/mo HOA
What's special
Open-concept kitchenGenerous primary suiteHome officeConvenient murphy bed
- 48 days
- 259
- 11
Zillow last checked:
Listing updated:
Listed by:
Karen Sorenson office@remaxnewport.com,
RE/MAX Newport
Source: WIREX MLS,MLS#: 1977779 Originating MLS: Metro MLS
Originating MLS: Metro MLSFacts & features
Interior
Bedrooms & bathrooms
- Bedrooms: 2
- Bathrooms: 2
- Full bathrooms: 2
- Main level bedrooms: 2
Primary bedroom
- Level: Main
- Area: 182
- Dimensions: 14 x 13
Bedroom 2
- Level: Main
- Area: 289
- Dimensions: 17 x 17
Bathroom
- Features: Tub Only, Master Bedroom Bath: Walk-In Shower, Master Bedroom Bath, Shower Over Tub
Family room
- Level: Main
- Area: 255
- Dimensions: 17 x 15
Kitchen
- Level: Main
- Area: 234
- Dimensions: 18 x 13
Living room
- Level: Main
- Area: 238
- Dimensions: 17 x 14
Office
- Level: Main
- Area: 144
- Dimensions: 12 x 12
Heating
- Natural Gas, Forced Air
Cooling
- Central Air
Appliances
- Included: Dishwasher, Dryer, Microwave, Oven, Range, Refrigerator, Washer
- Laundry: In Unit
Features
- High Speed Internet
- Flooring: Wood or Sim.Wood Floors
- Basement: None / Slab
Interior area
- Total structure area: 1,800
- Total interior livable area: 1,800 sqft
Property
Parking
- Total spaces: 2.5
- Parking features: Attached, Garage Door Opener, 2 Car
- Attached garage spaces: 2.5
Features
- Levels: Two,1 Story
- Stories: 2
- Exterior features: Private Entrance
- Has view: Yes
- View description: Water
- Has water view: Yes
- Water view: Water
- Waterfront features: Pond
Details
- Parcel number: 151032216100088
- Zoning: Condo
Construction
Type & style
- Home type: Condo
- Property subtype: Condominium
Materials
- Brick, Brick/Stone, Aluminum Trim, Vinyl Siding
Condition
- 21+ Years
- New construction: No
- Year built: 2005
Utilities & green energy
- Sewer: Public Sewer
- Water: Public
Community & HOA
HOA
- Has HOA: Yes
- Amenities included: Clubhouse, Common Green Space, Fitness Center, Pool, Outdoor Pool
- HOA fee: $400 monthly
Location
- Region: Racine
- Municipality: Mount Pleasant
Financial & listing details
- Price per square foot: $158/sqft
- Tax assessed value: $81,400
- Annual tax amount: $4,486
- Date on market: 8/26/2026
Estimated market value
Not available
Estimated sales range
Not available
Not available
Price history
| Date | Event | Price |
|---|---|---|
| 9/23/2026 | Price change | $284,900-1.8%$158/sqft |
Source:  WIREX MLS #1977779 Report a problem WIREX MLS #1977779 Report a problem | ||
| 8/26/2026 | Listed for sale | $290,000+41.5%$161/sqft |
Source: WIREX MLS #1977779 Report a problem | ||
| 9/6/2019 | Listing removed | $204,900$114/sqft |
Source: RE/MAX Lakeside #1647863 Report a problem | ||
| 7/12/2019 | Listed for sale | $204,900+192.7%$114/sqft |
Source: RE/MAX Lakeside-27th #1647863 Report a problem | ||
| 12/19/2011 | Sold | $70,000+6.7%$39/sqft |
Source: Agent Provided Report a problem | ||
| 10/10/2011 | Sold | $65,625-61.9%$36/sqft |
Source: Agent Provided Report a problem | ||
| 6/6/2006 | Sold | $172,400$96/sqft |
Source: Agent Provided Report a problem | ||
Public tax history
| Year | Property taxes | Tax assessment |
|---|---|---|
| 2016 | $1,832 | $81,400 |
| 2015 | $1,832 +6.9% | $81,400 |
| 2014 | $1,714 -5.3% | $81,400 |
| 2013 | $1,810 -1.6% | $81,400 |
| 2012 | $1,839 -36.3% | $81,400 -35.9% |
| 2011 | $2,887 +14.1% | $126,900 |
| 2010 | $2,531 -23.5% | $126,900 -25.6% |
| 2009 | $3,310 +3.3% | $170,500 |
| 2008 | $3,203 -0.6% | $170,500 |
| 2007 | $3,223 +85.9% | $170,500 +78.2% |
| 2006 | $1,734 +405.9% | $95,700 +538% |
| 2005 | $343 +0.2% | $15,000 |
| 2004 | $342 | $15,000 |
Find assessor info on the county website
Monthly payment
Est. payment
Payment breakdown
Explore the cost of this home by adjusting the details. Changes won't be saved.Climate risks
Neighborhood: 53406
Nearby schools
Schools provided by the listing agent
- Elementary: Schulte
- High: Case
- District: Racine
Source: WIREX MLS. This data may not be complete. We recommend contacting the local school district to confirm school assignments for this home.


Similar homes
- $307,9003 bd2 ba1.8k sqftThe Villas Of Racine, Mount Pleasant, WI 53406Active
 MLS ID #1980613, Dezarrea Kindle. WIREX MLS
 - $319,9003 bd2 ba1.8k sqftThe Villas Of Racine, Mount Pleasant, WI 53406Active
 MLS ID #1981586, Jennifer Heiring. WIREX MLS
 - $289,9003 bd2 ba1.7k sqftPonds Of Summit View, Mount Pleasant, WI 53406Active
 MLS ID #1976251, Robin Polzin. WIREX MLS
 - $250,0002 bd2 ba1.8k sqftSpring Creek, Mount Pleasant, WI 53406Active
 MLS ID #1983474, Denise Prough. WIREX MLS
