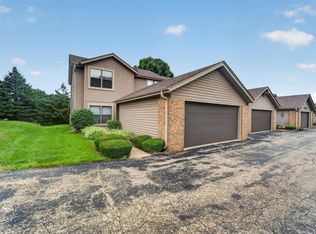
HUGE 3 bedroom, 2 bath upper condo in Spring Creek. It boasts a extra large family room with gas fireplace, dining room, open concept kitchen and additional living room with private balcony overlooking conservancy area. Large primary bedroom with en-suite that comes with whirlpool tub, shower stall and walk-in closet. Two other great size bedrooms and another full bath. Plenty of space to stretch out, vaulted ceilings plus 2.5 attached garage. Close to shopping center, restaurants, schools, hospital and I-94.
Active
$365,000
1134 N Sunnyslope DRIVE #204, Mount Pleasant, WI 53406
3beds
2,460sqft
Condominium, Single Family Residence
Built in 2002
-- sqft lot
$363,100 Zestimate®
$148/sqft
$313/mo HOA
What's special
Walk-in closetOpen concept kitchenDining roomVaulted ceilingsShower stallWhirlpool tub
- 54 days |
- 230 |
- 8 |
Zillow last checked:
Listing updated:
Listed by:
Siali Johnson PropertyInfo@shorewest.com,
Shorewest Realtors, Inc.
Source: WIREX MLS,MLS#: 1969738 Originating MLS: Metro MLS
Originating MLS: Metro MLSFacts & features
Interior
Bedrooms & bathrooms
- Bedrooms: 3
- Bathrooms: 2
- Full bathrooms: 2
- Main level bedrooms: 3
Primary bedroom
- Level: Main
- Area: 286
- Dimensions: 22 x 13
Bedroom 2
- Level: Main
- Area: 132
- Dimensions: 12 x 11
Bedroom 3
- Level: Main
- Area: 120
- Dimensions: 12 x 10
Bathroom
- Features: Whirlpool, Master Bedroom Bath: Walk-In Shower, Master Bedroom Bath
Dining room
- Level: Main
- Area: 150
- Dimensions: 15 x 10
Family room
- Level: Main
- Area: 504
- Dimensions: 24 x 21
Kitchen
- Level: Main
- Area: 143
- Dimensions: 13 x 11
Living room
- Level: Main
- Area: 256
- Dimensions: 16 x 16
Heating
- Natural Gas, Forced Air
Cooling
- Central Air
Appliances
- Included: Dishwasher, Dryer, Microwave, Other, Oven, Range, Refrigerator, Washer
- Laundry: In Unit
Features
- Cathedral/vaulted ceiling, Walk-In Closet(s)
- Flooring: Wood or Sim.Wood Floors
- Basement: None / Slab
Interior area
- Total structure area: 2,460
- Total interior livable area: 2,460 sqft
Video & virtual tour
Property
Parking
- Total spaces: 2.5
- Parking features: Attached, 2 Car
- Attached garage spaces: 2.5
Features
- Levels: Two,1 Story
- Stories: 2
- Patio & porch: Patio/Porch
- Exterior features: Balcony, Private Entrance
- Spa features: Bath
Details
- Parcel number: 151032211192279
- Zoning: Res
Construction
Type & style
- Home type: Condo
- Property subtype: Condominium, Single Family Residence
Materials
- Brick, Brick/Stone, Vinyl Siding
Condition
- 21+ Years
- New construction: No
- Year built: 2002
Utilities & green energy
- Sewer: Public Sewer
- Water: Public
Community & HOA
HOA
- Has HOA: Yes
- HOA fee: $313 monthly
Location
- Region: Mount Pleasant
- Municipality: Mount Pleasant
Financial & listing details
- Price per square foot: $148/sqft
- Annual tax amount: $4,756
- Date on market: 7/1/2026
- Inclusions: Dining Room Table.
Estimated market value
$363,100
$345,000 - $381,000
$2,585/mo
Price history
| Date | Event | Price |
|---|---|---|
| 7/1/2026 | Listed for sale | $365,000+92.2%$148/sqft |
Source:  WIREX MLS #1969738 Report a problem WIREX MLS #1969738 Report a problem | ||
| 6/16/2018 | Listing removed | $189,900$77/sqft |
Source: BERKSHIRE HATHAWAY HOMESERVICES METRO REALTY-RACINE #1574878 Report a problem | ||
| 4/21/2018 | Pending sale | $189,900$77/sqft |
Source: BERKSHIRE HATHAWAY HOMESERVICES METRO REALTY-RACINE #1574878 Report a problem | ||
| 4/8/2018 | Listed for sale | $189,900+36.6%$77/sqft |
Source: Berkshire Hathaway HomeServices Metro Realty-Racine #1574878 Report a problem | ||
| 7/7/2015 | Sold | $139,000-7.3%$57/sqft |
Source: Agent Provided Report a problem | ||
| 3/15/2015 | Listed for sale | $149,900$61/sqft |
Source: Newport Realty Corp. #1409078 Report a problem | ||
| 5/19/2012 | Listing removed | $149,900$61/sqft |
Source: First Weber Group #1237415 Report a problem | ||
| 1/21/2012 | Listed for sale | $149,900$61/sqft |
Source: First Weber Group #1237415 Report a problem | ||
Public tax history
Tax history is unavailable.
Monthly payment
Est. payment
Payment breakdown
Explore the cost of this home by adjusting the details. Changes won't be saved.Climate risks
Neighborhood: 53406
Nearby schools
GreatSchools rating
- 4/10West Ridge Elementary SchoolGrades: PK-5Distance: 1.5 mi
- 5/10Rusd MontessoriGrades: PK-7Distance: 1.5 mi
- 3/10Case High SchoolGrades: 9-12Distance: 1.4 mi
Schools provided by the listing agent
- Elementary: West Ridge
- Middle: Starbuck
- High: Case
- District: Racine
Source: WIREX MLS. This data may not be complete. We recommend contacting the local school district to confirm school assignments for this home.
- $218,0002 bd2 ba1.4k sqft1134 Sunnyslope Dr, Racine, WI 53406Sold

- $---- bd-- ba-- sqft1134 N Sunnyslope Dr UNIT 201, Racine, WI 53406Off Market
- $---- bd-- ba-- sqft1108 N Sunnyslope Dr UNIT 102, Racine, WI 53406Off Market
- $---- bd-- ba-- sqft1108 N Sunnyslope Dr UNIT 103, Racine, WI 53406Off Market
- $260,9002 bd2 ba-- sqft1148 N Sunnyslope Dr, Racine, WI 53406Off Market
- $234,0002 bd2 ba-- sqft1148 N Sunnyslope Dr, Racine, WI 53406Off Market
- $323,0003 bd2 ba-- sqft1148 N Sunnyslope Dr, Racine, WI 53406Off Market
- $310,7003 bd2 ba-- sqft1148 N Sunnyslope Dr, Racine, WI 53406Off Market
A local agent can set up tours, give advice and negotiate with sellers.
A local lender can help you make sure your offer is ready when you are.
Similar homes
- $368,5003 bd2 ba1.4k sqft1525 Prairie DRIVE, Racine, WI 53406Active
 MLS ID #1976124, Allen Sullivan. WIREX MLS
 - $259,0002 bd2 ba1.8k sqftSpring Creek, Mount Pleasant, WI 53406Active
 MLS ID #1971213, Julie Algrim. WIREX MLS
 - $245,0003 bd3 ba1.6k sqftGreen Ridge, Mount Pleasant, WI 53406Active
 MLS ID #1975879, EZ Realty Team*. WIREX MLS
 - $245,0003 bd3 ba1.3k sqftGreen Meadows, Mount Pleasant, WI 53406Active
 MLS ID #1974781, Jessica Smith. WIREX MLS
 - $374,9003 bd2 ba1.6k sqftHidden Grove Condominiums, Kenosha, WI 53144ActiveMLS ID #1977410, Marisa Baeurle. WIREX MLS
- $349,9003 bd2 ba1.4k sqft2626 St Ritas ROAD, Racine, WI 53404ActiveMLS ID #1975602, Suanne Riley. WIREX MLS
- $360,0003 bd2 ba2k sqft1624 36th STREET, Kenosha, WI 53140ActiveMLS ID #1977428, Billee Kotten. WIREX MLS
- $489,0004 bd3 ba2.3k sqft3330 Wood ROAD, Mount Pleasant, WI 53406ActiveMLS ID #1967226, Kattie Ninkovic. WIREX MLS
- $360,0004 bd4 ba1.8k sqft2024 Grove AVENUE, Racine, WI 53405ActiveMLS ID #1968844, Margaret DeRocha Blank. WIREX MLS
- $234,9003 bd2 ba1.5k sqftPark Place, Mount Pleasant, WI 53406ActiveMLS ID #1965598, Jason Watts. WIREX MLS
- $410,0003 bd3 ba2k sqft3508 Debby LANE, Franksville, WI 53126ActiveMLS ID #1974810, Stephanie Sosa. WIREX MLS
- $450,0005 bd3 ba2.7k sqft4223 Canterbury LANE, Mount Pleasant, WI 53403ActiveMLS ID #1976166, Charlene Nikolai. WIREX MLS
- $414,9004 bd2 ba2k sqft2117 Newberry LANE, Racine, WI 53402ActiveMLS ID #1974936, Adam Troestler. WIREX MLS
- $362,5003 bd3 ba2.6k sqft1305 13th St, Winthrop Harbor, IL 60096Price ChangeMLS ID #12731093, Beth Armstrong, CSC, Berkshire Hathaway HomeServices Starck Real Estate. MRED as distributed by MLS GRID
- $345,0003 bd2 ba1.3k sqft3420 Ivy LANE, Racine, WI 53402ActiveMLS ID #1974360, Danielle Romo-Aveni. WIREX MLS
- $339,0002 bd2 ba1.9k sqftMonticello Gardens, Franklin, WI 53132ActiveMLS ID #1977345, Mohammad Ismail. WIREX MLS
- $394,9003 bd2 ba1.6k sqftSun Pointe Condo, Kenosha, WI 53140ActiveMLS ID #1967619, Natalie Bell. WIREX MLS
- $499,9003 bd3 ba3.6k sqft4215 Pennington LANE, Mount Pleasant, WI 53403ActiveMLS ID #1971287, Hailee Nicolazzi. WIREX MLS
- $364,9003 bd1 ba1.4k sqft8991 S 29th STREET, Franklin, WI 53132ActiveMLS ID #1973674, Bradley Vogel. WIREX MLS
- $369,9003 bd2 ba1.9k sqft1210 18th AVENUE, South Milwaukee, WI 53172ActiveMLS ID #1974142, Carly Stojsavljevic. WIREX MLS
