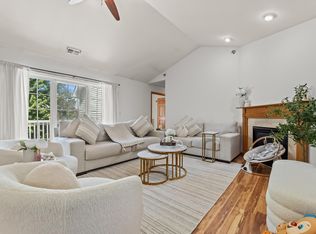
Welcome to elevated condo living at Monticello Gardens in Franklin! This spectacular 2 BR, 2 Bath home is anchored by a completely open kitchen with a breakfast island, perfect for everyday living and entertaining. Custom built-in closet organizers throughout maximize every inch of storage, including a stunning walk-in in the primary suite. Retreat to the spa-inspired primary bath, featuring a jetted tub, separate shower, and a beautifully redesigned double vanity. Soaring vaulted ceilings and a cozy gas fireplace create a warm, airy ambiance, while the private balcony offers serene views of lush green space. A two-car garage and in-unit laundry complete this exceptional package. Don't miss it -- schedule your showing today! AGENT SEE COMMENTS*****
Active
Price cut: $4.9K (9/24)
$330,000
12155 W Virginia CIRCLE #7, Franklin, WI 53132
2beds
1,945sqft
Condominium
Built in 2004
-- sqft lot
$330,400 Zestimate®
$170/sqft
$500/mo HOA
What's special
- 55 days
- 426
- 17
Zillow last checked:
Listing updated:
Listed by:
Mohammad Ismail 414-617-9935,
EXP Realty, LLC MKE
Source: WIREX MLS,MLS#: 1977345 Originating MLS: Metro MLS
Originating MLS: Metro MLSFacts & features
Interior
Bedrooms & bathrooms
- Bedrooms: 2
- Bathrooms: 2
- Full bathrooms: 2
- Main level bedrooms: 2
Primary bedroom
- Level: Main
- Area: 256
- Dimensions: 16 x 16
Bedroom 2
- Level: Main
- Area: 180
- Dimensions: 15 x 12
Bathroom
- Features: Tub Only, Master Bedroom Bath: Tub/No Shower, Master Bedroom Bath: Walk-In Shower, Shower Over Tub
Dining room
- Level: Main
- Area: 156
- Dimensions: 13 x 12
Kitchen
- Level: Main
- Area: 169
- Dimensions: 13 x 13
Living room
- Level: Main
- Area: 272
- Dimensions: 17 x 16
Heating
- Natural Gas, Forced Air
Cooling
- Central Air
Appliances
- Included: Dishwasher, Disposal, Dryer, Microwave, Oven, Range, Washer
- Laundry: In Unit
Features
- High Speed Internet, Cathedral/vaulted ceiling, Walk-In Closet(s), Kitchen Island
- Flooring: Wood or Sim.Wood Floors
- Basement: None / Slab
Interior area
- Total structure area: 1,945
- Total interior livable area: 1,945 sqft
Property
Parking
- Total spaces: 2
- Parking features: Attached, Garage Door Opener, 2 Car, Surface
- Attached garage spaces: 2
Features
- Levels: Two,1 Story
- Stories: 2
- Exterior features: Balcony, Private Entrance
Details
- Parcel number: 7980017000
- Zoning: RES CONDO
Construction
Type & style
- Home type: Condo
- Property subtype: Condominium
Materials
- Aluminum Siding, Aluminum/Steel, Brick, Brick/Stone
Condition
- 21+ Years
- New construction: No
- Year built: 2004
Utilities & green energy
- Sewer: Public Sewer
- Water: Public
- Utilities for property: Cable Available
Community & HOA
HOA
- Has HOA: Yes
- Amenities included: Common Green Space
- HOA fee: $500 monthly
Location
- Region: Franklin
- Municipality: Franklin
Financial & listing details
- Price per square foot: $170/sqft
- Annual tax amount: $5,088
- Date on market: 8/21/2026
- Inclusions: Range/Oven, Refrigerator, Dishwasher, Microwave, Disposal, Washer, Dryer, Window Treatments.
- Exclusions: Sellers Personal Property
Estimated market value
$330,400
$314,000 - $347,000
$2,829/mo
Price history
| Date | Event | Price |
|---|---|---|
| 9/24/2026 | Price change | $330,000-1.5%$170/sqft |
Source:  WIREX MLS #1977345 Report a problem WIREX MLS #1977345 Report a problem | ||
| 9/17/2026 | Price change | $334,900-0.6%$172/sqft |
Source: WIREX MLS #1977345 Report a problem | ||
| 9/9/2026 | Price change | $337,000-0.1%$173/sqft |
Source: WIREX MLS #1977345 Report a problem | ||
| 8/28/2026 | Price change | $337,500-0.4%$174/sqft |
Source: WIREX MLS #1977345 Report a problem | ||
| 8/21/2026 | Listed for sale | $339,000-0.3%$174/sqft |
Source: WIREX MLS #1977345 Report a problem | ||
| 8/21/2026 | Listing removed | $339,900$175/sqft |
Source: WIREX MLS #1969129 Report a problem | ||
| 8/14/2026 | Price change | $339,9000%$175/sqft |
Source: WIREX MLS #1969129 Report a problem | ||
| 8/5/2026 | Price change | $339,9990%$175/sqft |
Source: WIREX MLS #1969129 Report a problem | ||
| 7/29/2026 | Price change | $340,000-1.4%$175/sqft |
Source: WIREX MLS #1969129 Report a problem | ||
| 7/15/2026 | Price change | $344,999-1.4%$177/sqft |
Source: WIREX MLS #1969129 Report a problem | ||
| 6/26/2026 | Listed for sale | $350,000+12.9%$180/sqft |
Source: WIREX MLS #1969129 Report a problem | ||
| 6/28/2024 | Sold | $309,900$159/sqft |
Source: WIREX MLS #1875385 Report a problem | ||
| 5/17/2024 | Contingent | $309,900$159/sqft |
Source: WIREX MLS #1875385 Report a problem | ||
| 5/15/2024 | Listed for sale | $309,900$159/sqft |
Source: WIREX MLS #1875385 Report a problem | ||
Public tax history
Tax history is unavailable.
Monthly payment
Est. payment
Payment breakdown
Explore the cost of this home by adjusting the details. Changes won't be saved.Climate risks
Neighborhood: 53132
Nearby schools
Schools provided by the listing agent
- Middle: Forest Park
- High: Franklin
- District: Franklin Public
Source: WIREX MLS. This data may not be complete. We recommend contacting the local school district to confirm school assignments for this home.
- $355,5002 bd2 ba1.9k sqft12248 W Virginia Cir #20-6, Franklin, WI 53132Off Market
- $273,0002 bd2 ba1.5k sqft12168 W Virginia Cir #19-3, Franklin, WI 53132Sold
- $206,500-- bd-- ba-- sqft12060 W Jefferson Ter #15-5, Franklin, WI 53132Off Market
- $206,500-- bd-- ba-- sqft12060 W Jefferson Ter #15-8, Franklin, WI 53132Off Market
Similar homes
- $330,0002 bd2 ba1.9k sqft12155 W Virginia Cir, Franklin, WI 53132For Sale
 MLS ID #1977345, Mohammad Ismail. eXp Realty
 - $379,0003 bd2 ba1.8k sqftWoodland Trails, Franklin, WI 53132Active
 MLS ID #1983514, Jeanne Van Oss. WIREX MLS
 - $385,0002 bd3 ba1.7k sqftTuckaway Creek, Franklin, WI 53132Active
 MLS ID #1973063, Andrew Schkeryantz. WIREX MLS
 - $324,9003 bd3 ba1.9k sqftCourtyard Condominium, West Allis, WI 53227Active
 MLS ID #1983802, Carmela Kujawski. WIREX MLS
