Welcome to stylish urban living in Milwaukee's historic Halyard Park neighborhood! This beautifully updated condo blends modern finishes with an unbeatable location. The kitchen shines with luxury quartz countertops, refinished cabinetry, stainless steel smart appliances, and modern recessed lighting. Enjoy updated bathrooms, new carpeting, contemporary fixtures, a walk-in closet, and abundant storage. The finished lower level expands your living space with an entertainment area, office, additional living space, and private storage. Just blocks from Fiserv Forum and steps from the front door of Deadbird Brewery, Bronzeville dining and nightlife, Pilcrow Coffee, Honey Bee Sage, Fresh Thyme, ThriveOn King, and the Milwaukee Youth Arts Center. Move right in and enjoy the best of city living!
Active
$375,000
339 W Vine STREET, Milwaukee, WI 53212
2beds
1,951sqft
Condominium
Built in 2001
-- sqft lot
$370,900 Zestimate®
$192/sqft
$400/mo HOA
What's special
Contemporary fixturesModern finishesModern recessed lightingFinished lower levelBeautifully updated condoWalk-in closetEntertainment area
- 3 days
- 251
- 12
Zillow last checked:
Listing updated:
Listed by:
Tameka Jones-Clay 414-380-6352,
Keller Williams Milwaukee North Shore
Source: WIREX MLS,MLS#: 1979345 Originating MLS: Metro MLS
Originating MLS: Metro MLSFacts & features
Interior
Bedrooms & bathrooms
- Bedrooms: 2
- Bathrooms: 2
- Full bathrooms: 2
- Main level bedrooms: 2
Primary bedroom
- Level: Main
- Area: 182
- Dimensions: 14 x 13
Bedroom 2
- Level: Main
- Area: 156
- Dimensions: 13 x 12
Bathroom
- Features: Tub Only, Master Bedroom Bath: Tub/Shower Combo, Master Bedroom Bath, Shower Over Tub
Dining room
- Level: Main
- Area: 110
- Dimensions: 11 x 10
Kitchen
- Level: Main
- Area: 156
- Dimensions: 13 x 12
Living room
- Level: Main
- Area: 266
- Dimensions: 19 x 14
Heating
- Natural Gas, Forced Air
Cooling
- Central Air
Appliances
- Included: Cooktop, Dishwasher, Disposal, Dryer, Microwave, Oven, Range, Refrigerator, Washer
- Laundry: In Unit
Features
- High Speed Internet, Walk-In Closet(s)
- Basement: Finished,Full,Concrete
Interior area
- Total structure area: 1,951
- Total interior livable area: 1,951 sqft
- Finished area above ground: 1,351
- Finished area below ground: 600
Property
Parking
- Total spaces: 2
- Parking features: Attached, 2 Car
- Attached garage spaces: 2
Features
- Levels: Two,1 Story
- Stories: 2
- Patio & porch: Patio/Porch
- Exterior features: Private Entrance
Details
- Parcel number: 3531334000
- Zoning: PD
Construction
Type & style
- Home type: Condo
- Property subtype: Condominium
Materials
- Brick, Brick/Stone, Wood Siding
Condition
- 21+ Years
- New construction: No
- Year built: 2001
Utilities & green energy
- Sewer: Public Sewer
- Water: Public
- Utilities for property: Cable Available
Community & HOA
HOA
- Has HOA: Yes
- HOA fee: $400 monthly
Location
- Region: Milwaukee
- Municipality: Milwaukee
Financial & listing details
- Price per square foot: $192/sqft
- Annual tax amount: $6,103
- Date on market: 9/5/2026
- Inclusions: Stove, Refrigerator, Dishwasher, Washer, Dryer, And Window Treatments.
- Exclusions: Seller And/Or Tenants Personal Property.
Estimated market value
$370,900
$352,000 - $389,000
$1,831/mo
Price history
| Date | Event | Price |
|---|---|---|
| 9/5/2026 | Listed for sale | $375,000+29.8%$192/sqft |
Source:  WIREX MLS #1979345 Report a problem WIREX MLS #1979345 Report a problem | ||
| 8/22/2022 | Sold | $289,000+3.3%$148/sqft |
Source: WIREX MLS #1803491 Report a problem | ||
| 8/16/2022 | Pending sale | $279,900$143/sqft |
Source: WIREX MLS #1803491 Report a problem | ||
| 7/25/2022 | Contingent | $279,900$143/sqft |
Source: WIREX MLS #1803491 Report a problem | ||
| 7/20/2022 | Listed for sale | $279,900+33.9%$143/sqft |
Source: WIREX MLS #1803491 Report a problem | ||
| 10/2/2011 | Listing removed | $209,000$107/sqft |
Source: RE/MAX Realty 100 #1192719 Report a problem | ||
| 4/1/2011 | Price change | $209,000-11%$107/sqft |
Source: RE/MAX REALTY 100 #1192719 Report a problem | ||
| 3/25/2011 | Price change | $234,900-6%$120/sqft |
Source: RE/MAX REALTY 100 #1192719 Report a problem | ||
| 3/12/2011 | Listed for sale | $249,900$128/sqft |
Source: RE/MAX Realty 100 #1189328 Report a problem | ||
Public tax history
Tax history is unavailable.
Monthly payment
Est. payment
Payment breakdown
Explore the cost of this home by adjusting the details. Changes won't be saved.Climate risks
Neighborhood: Halyard Park
Nearby schools
Schools provided by the listing agent
- District: Milwaukee
Source: WIREX MLS. This data may not be complete. We recommend contacting the local school district to confirm school assignments for this home.
- $445,7003 bd2 ba1.9k sqft335 W Vine St #335, Milwaukee, WI 53212Off Market
- $341,5002 bd2 ba1.3k sqft339 W Vine St #339, Milwaukee, WI 53212Off Market
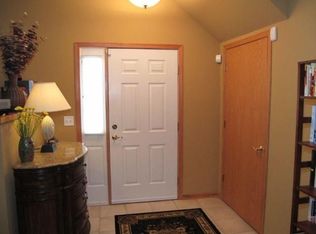
- $360,4002 bd3 ba1.6k sqft1736 N Vel R Phillips Ave #1736, Milwaukee, WI 53212Off Market
- $361,1002 bd2 ba1.6k sqft1740 N Vel R Phillips Ave #1740, Milwaukee, WI 53212Off Market
Similar homes
- $374,8002 bd3 ba1.5k sqftHumboldt Ridge, Milwaukee, WI 53212Active
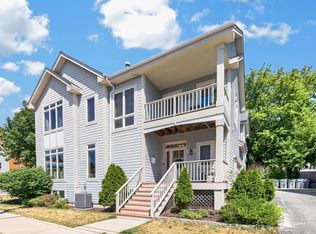 MLS ID #1973777, The Roth Team*. WIREX MLS
 - $399,0003 bd2 ba1.6k sqftCobbler's Lofts, Milwaukee, WI 53212Active
 MLS ID #1974940, Chris Corley. WIREX MLS
 - $315,0003 bd3 ba1.2k sqft2538 N Hubbard STREET, Milwaukee, WI 53212Active
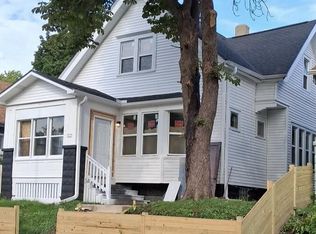 MLS ID #1979375, Amber Whitley. WIREX MLS
 - $346,7503 bd4 ba2.1k sqftCenterboldt Condominiums, Milwaukee, WI 53212Active
 MLS ID #1970702, Christopher Kantak. WIREX MLS
