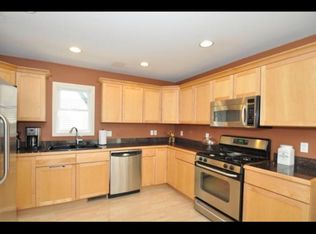
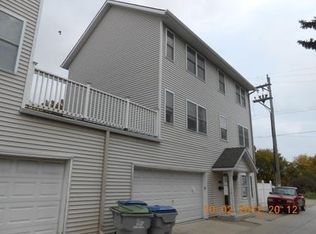
Huge 2136 sf 3-story Townhome featuring 3 Bedrooms, 3.5 Bathrooms, Outdoor fenced in back PATIO with Gazebo and Firepit, and a HUGE 2+ car attached garage. NO MONTHLY CONDO FEE! Only shared expense is 1/2 of the property insurance. Feels like a 3-story single family home. Well-constructed with 2x6 walls, Granite Counter Tops, Laundry Room, Pantry, 2 stairwells from the 2nd floor up to the 3rd floor with two ''Master Bedrooms''. The 1st floor bedroom is the 3rd bedroom that can be used as a Rec Room or Family Room. Huge at 24'x12'. Great location to Downtown, Bike Paths, Parks, Restaurants, & more. SELLER FINANCED: 3-5 year Land Contract, Rent-to-Own, or Purchase Outright. Budget Buster: HALF OFF INTEREST RATE with Land Contract! View Documents.
Active
$365,000
2686 N Humboldt BOULEVARD, Milwaukee, WI 53212
3beds
2,136sqft
:
Get pre-qualified$2,649/mo
Condominium
Built in 2004
-- sqft lot
$371,000 Zestimate®
$171/sqft
$-- HOA
What's special
Laundry roomGranite counter tops
- 22 days |
- 300 |
- 9 |
Zillow last checked:
Listing updated:
Listed by:
Christopher Kantak 414-531-0366,
Homestead Realty, Inc
Source: WIREX MLS,MLS#: 1970702 Originating MLS: Metro MLS
Originating MLS: Metro MLSFacts & features
Interior
Bedrooms & bathrooms
- Bedrooms: 3
- Bathrooms: 4
- Full bathrooms: 3
- 1/2 bathrooms: 1
Primary bedroom
- Level: Upper
- Area: 180
- Dimensions: 15 x 12
Bedroom 2
- Level: Upper
- Area: 180
- Dimensions: 15 x 12
Bedroom 3
- Level: Lower
- Area: 288
- Dimensions: 24 x 12
Bathroom
- Features: Ceramic Tile, Whirlpool, Master Bedroom Bath: Tub/Shower Combo, Master Bedroom Bath, Shower Over Tub
Dining room
- Level: Main
- Area: 144
- Dimensions: 12 x 12
Family room
- Level: Lower
- Area: 288
- Dimensions: 24 x 12
Kitchen
- Level: Main
- Area: 144
- Dimensions: 12 x 12
Living room
- Level: Main
- Area: 288
- Dimensions: 24 x 12
Heating
- Natural Gas, Forced Air
Cooling
- Central Air
Appliances
- Included: Dishwasher, Disposal, Dryer, Microwave, Oven, Range, Refrigerator, Washer, ENERGY STAR Qualified Appliances
- Laundry: In Unit
Features
- High Speed Internet, Walk-In Closet(s)
- Flooring: Wood or Sim.Wood Floors
- Windows: Skylight(s)
- Basement: None / Slab
- Common walls with other units/homes: End Unit
Interior area
- Total structure area: 2,136
- Total interior livable area: 2,136 sqft
Property
Parking
- Total spaces: 2
- Parking features: Attached, Garage Door Opener, 2 Car, Assigned
- Attached garage spaces: 2
Features
- Levels: Midrise: 3-5 Stories,Multi/Split
- Stories: 3
- Patio & porch: Patio/Porch
- Exterior features: Private Entrance
- Spa features: Bath
Details
- Parcel number: 3151492000
- Zoning: RT4
Construction
Type & style
- Home type: Condo
- Property subtype: Condominium
- Attached to another structure: Yes
Materials
- Aluminum Trim, Vinyl Siding
Condition
- 21+ Years
- New construction: No
- Year built: 2004
Utilities & green energy
- Sewer: Public Sewer
- Water: Public
- Utilities for property: Cable Available
Community & HOA
Location
- Region: Milwaukee
- Municipality: Milwaukee
Financial & listing details
- Price per square foot: $171/sqft
- Annual tax amount: $6,872
- Date on market: 7/8/2026
- Listing terms: Contract,Lease Option
- Inclusions: Refrigerator, Stove, Microwave, Dishwasher, Washer, Dryer, Disposal, Porch Gazebo, & Firepit.
- Exclusions: Seller's Personal Property.
Estimated market value
$371,000
$352,000 - $390,000
$2,592/mo
Price history
| Date | Event | Price |
|---|---|---|
| 7/8/2026 | Listed for sale | $365,000+10.6%$171/sqft |
Source:  WIREX MLS #1970702 Report a problem WIREX MLS #1970702 Report a problem | ||
| 3/23/2025 | Listing removed | $329,900$154/sqft |
Source: WIREX MLS #1901821 Report a problem | ||
| 3/9/2025 | Listed for sale | $329,900$154/sqft |
Source: WIREX MLS #1901821 Report a problem | ||
| 2/26/2025 | Listing removed | $329,900$154/sqft |
Source: WIREX MLS #1901821 Report a problem | ||
| 1/29/2025 | Price change | $329,900-5.7%$154/sqft |
Source: WIREX MLS #1901821 Report a problem | ||
| 1/10/2025 | Price change | $349,900-7.6%$164/sqft |
Source: WIREX MLS #1901821 Report a problem | ||
| 1/9/2025 | Price change | $378,680-5.3%$177/sqft |
Source: WIREX MLS #1901821 Report a problem | ||
| 12/13/2024 | Listed for sale | $399,969$187/sqft |
Source: WIREX MLS #1901821 Report a problem | ||
Public tax history
Tax history is unavailable.
Monthly payment
Est. payment
Payment breakdown
Explore the cost of this home by adjusting the details. Changes won't be saved.Climate risks
Neighborhood: Riverwest
Nearby schools
GreatSchools rating
- 2/10Pierce Elementary SchoolGrades: PK-5Distance: 0.3 mi
- 3/10Holmes Elementary SchoolGrades: PK-8Distance: 0.6 mi
- 4/10Riverside University High SchoolGrades: 9-12Distance: 0.4 mi
Schools provided by the listing agent
- District: Milwaukee
Source: WIREX MLS. This data may not be complete. We recommend contacting the local school district to confirm school assignments for this home.
- $392,8003 bd3 ba2.1k sqft2684 N Humboldt Blvd, Milwaukee, WI 53212Off Market
- $361,3003 bd3 ba2.1k sqft2684 N Humboldt Blvd #2684, Milwaukee, WI 53212Off Market
- $340,1003 bd3 ba2.1k sqft2686 N Humboldt Blvd #2686, Milwaukee, WI 53212Off Market
- $323,3005 bd2 ba1.6k sqft2700 N Humboldt Blvd, Milwaukee, WI 53212Off Market
- $261,9003 bd1 ba1.6k sqft2676 N Humboldt Blvd, Milwaukee, WI 53212Off Market
- $250,0004 bd2 ba2k sqft2704 N Humboldt Blvd, Milwaukee, WI 53212Sold
- $197,7002 bd1 ba920 sqft2670 N Humboldt Blvd, Milwaukee, WI 53212Off Market
- $288,6005 bd2 ba1.9k sqft2710 N Humboldt Blvd, Milwaukee, WI 53212Off Market
A local agent can set up tours, give advice and negotiate with sellers.
A local lender can help you make sure your offer is ready when you are.
Similar homes
- $328,9002 bd2 ba1.3k sqftRiverbridge Condominium, Milwaukee, WI 53202Active
 MLS ID #1973008, Kasey Vander Wegen. WIREX MLS
 - $299,5002 bd3 ba1.4k sqftRivercrest Condominiums, Milwaukee, WI 53212Active
 MLS ID #1953636, Joseph Schwalbach. WIREX MLS
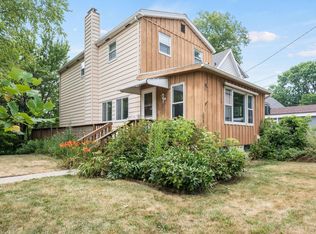
 - $309,0003 bd2 ba1.4k sqft2483 N Newhall LANE, Milwaukee, WI 53211Active
 MLS ID #1972773, Gaby Boutillier. WIREX MLS
 - $259,9005 bd2 ba2.5k sqft611 E Chambers STREET #613, Milwaukee, WI 53212Active
 MLS ID #1963237, Richard Barnes. WIREX MLS
 - $425,0004 bd2 ba2.2k sqft1537 E Irving PLACE, Milwaukee, WI 53202ActiveMLS ID #1968525, Shala Epps. WIREX MLS
- $184,9004 bd2 ba1.4k sqft212 W Center STREET, Milwaukee, WI 53212ActiveMLS ID #1970740, Perry Guirau. WIREX MLS
- $374,9003 bd1 ba1.4k sqft8991 S 29th STREET, Franklin, WI 53132ActiveMLS ID #1973674, Bradley Vogel. WIREX MLS
- $319,0002 bd2 ba1.4k sqftWater Street Lofts, Milwaukee, WI 53204ActiveMLS ID #1962176, Christopher Haines. WIREX MLS
- $314,9003 bd1 ba1.7k sqft1422 W Van Norman AVENUE, Milwaukee, WI 53221ActiveMLS ID #1973164, Jonathan Minerick. WIREX MLS
- $359,9004 bd2 ba1.9k sqft1308 Mackinac AVENUE, South Milwaukee, WI 53172ActiveMLS ID #1973822, Sprengel Real Estate Group*. WIREX MLS
- $335,9003 bd2 ba1.3k sqft2745 S 68th STREET, Milwaukee, WI 53219ActiveMLS ID #1971012, Leslie Boyea. WIREX MLS
- $339,9003 bd2 ba1.7k sqft7713 W Verona COURT, Milwaukee, WI 53219ActiveMLS ID #1967535, Wajiha Ahmad. WIREX MLS
- $349,9003 bd2 ba1.8k sqft3825 S 84th STREET, Milwaukee, WI 53228ActiveMLS ID #1972955, The Marciniak Team*. WIREX MLS
- $374,9003 bd2 ba1.5k sqft8414 S Verdev DRIVE, Oak Creek, WI 53154ActiveMLS ID #1970164, Curt Klenz. WIREX MLS
- $489,9002 bd2 ba1.5k sqftCathedral Square, Milwaukee, WI 53202ActiveMLS ID #1971826, Michelle Thompson. WIREX MLS
- $334,9006 bd2 ba2k sqft3971 N 98th STREET #3973, Milwaukee, WI 53222ActiveMLS ID #1967194, Gail Braatz. WIREX MLS
- $375,0004 bd3 ba1.6k sqft10535 W Bradley ROAD, Milwaukee, WI 53224ActiveMLS ID #1958736, Latisha James. WIREX MLS
- $189,9003 bd2 ba1k sqft4132 N 51st BOULEVARD, Milwaukee, WI 53216ActiveMLS ID #1973528, Melanie Eden. WIREX MLS
- $410,0004 bd2 ba2k sqft2451 N 65th STREET, Wauwatosa, WI 53213ActiveMLS ID #1971178, Carole Wehner. WIREX MLS
- $274,9003 bd3 ba1.8k sqft5528 W Auer AVENUE, Milwaukee, WI 53216ActiveMLS ID #1969827, Aiste Sterle. WIREX MLS
