This is a charming sf home. The home offers 3 bedrooms, 2 full baths, 2 1/2 car garage, finished rec room in basement. 1306 sq ft of living space including a finished 1/2 basement of 750 sq feet. Home features new roof, counter-tops, hardwood floors, new lighting, new carpet, built in Ethan Allen cabinets, refrigerator, stove, freezer, new decking porch, upper deck off master bedroom, new kitchen flooring. Forced air, central air. The property sits on a spacious lot size of 6,098.4 sq.ft., providing ample outdoor space for activities. Nice fenced in back yard. The home features a cozy atmosphere perfect for relaxation & entertaining. With its convenient location and desirable features, this property is a great opportunity for those looking for a comfortable and inviting place to call hom
Active
Price cut: $6K (7/31)
$329,900
2745 S 68th STREET, Milwaukee, WI 53219
3beds
1,306sqft
Single Family Residence
Built in 1942
5,227 Square Feet Lot
$331,100 Zestimate®
$253/sqft
$-- HOA
What's special
New roofForced airHardwood floorsCentral airNew kitchen flooringNew decking porchNew carpet
- 78 days
- 264
- 12
Zillow last checked:
Listing updated:
Listed by:
Leslie Boyea 920-490-7446,
Quorum Enterprises, Inc.
Source: WIREX MLS,MLS#: 1971012 Originating MLS: Metro MLS
Originating MLS: Metro MLSFacts & features
Interior
Bedrooms & bathrooms
- Bedrooms: 3
- Bathrooms: 2
- Full bathrooms: 2
- Main level bedrooms: 1
Primary bedroom
- Level: Upper
- Area: 200
- Dimensions: 20 x 10
Bedroom 2
- Level: Upper
- Area: 209
- Dimensions: 19 x 11
Bedroom 3
- Level: Main
- Area: 99
- Dimensions: 11 x 9
Kitchen
- Level: Main
- Area: 72
- Dimensions: 12 x 6
Living room
- Level: Main
- Area: 253
- Dimensions: 23 x 11
Heating
- Natural Gas, Forced Air
Cooling
- Central Air, Wall/Window Unit(s)
Appliances
- Included: Window A/C, Disposal, Oven, Range, Refrigerator
Features
- Basement: Full,Partially Finished
Interior area
- Total structure area: 1,306
- Total interior livable area: 1,306 sqft
- Finished area above ground: 1,075
- Finished area below ground: 231
Property
Parking
- Total spaces: 2.5
- Parking features: Garage Door Opener, Detached, 2 Car
- Garage spaces: 2.5
Features
- Levels: Two
- Stories: 2
- Patio & porch: Patio
Lot
- Size: 5,227 Square Feet
Details
- Parcel number: 5151310100
- Zoning: RES
Construction
Type & style
- Home type: SingleFamily
- Architectural style: Cape Cod
- Property subtype: Single Family Residence
Materials
- Aluminum Siding, Aluminum/Steel
Condition
- 21+ Years
- New construction: No
- Year built: 1942
Utilities & green energy
- Sewer: Public Sewer
- Water: Public
Community & HOA
Location
- Region: Milwaukee
- Municipality: Milwaukee
Financial & listing details
- Price per square foot: $253/sqft
- Tax assessed value: $214,100
- Annual tax amount: $1,589
- Date on market: 7/10/2026
Estimated market value
$331,100
$315,000 - $348,000
$2,436/mo
Price history
| Date | Event | Price |
|---|---|---|
| 7/31/2026 | Price change | $329,900-1.8%$253/sqft |
Source:  WIREX MLS #1971012 Report a problem WIREX MLS #1971012 Report a problem | ||
| 7/25/2026 | Price change | $335,900-1.2%$257/sqft |
Source: WIREX MLS #1971012 Report a problem | ||
| 7/10/2026 | Listed for sale | $340,000+130.5%$260/sqft |
Source: WIREX MLS #1971012 Report a problem | ||
| 1/2/2007 | Sold | $147,500+28.3%$113/sqft |
Source: Public Record Report a problem | ||
| 1/26/2005 | Sold | $115,000+1050%$88/sqft |
Source: Public Record Report a problem | ||
| 7/8/1996 | Sold | $10,000$8/sqft |
Source: Public Record Report a problem | ||
Public tax history
| Year | Property taxes | Tax assessment |
|---|---|---|
| 2025 | $4,453 +2.1% | $214,100 +12.5% |
| 2024 | $4,364 +15.8% | $190,300 +19.3% |
| 2023 | $3,769 -0.8% | $159,500 |
| 2022 | $3,798 -6.8% | $159,500 +8.9% |
| 2021 | $4,074 | $146,400 |
| 2020 | $4,074 | $146,400 |
| 2019 | $4,074 +6.2% | $146,400 +6.3% |
| 2018 | $3,835 -6.6% | $137,700 -3.4% |
| 2017 | $4,105 +7.6% | $142,500 +6.3% |
| 2016 | $3,817 +1.2% | $134,000 +8% |
| 2015 | $3,771 | $124,100 +5% |
| 2014 | $3,771 | $118,200 -3% |
| 2012 | -- | $121,900 -10.8% |
| 2011 | -- | $136,600 -12.5% |
| 2010 | $4,672 +17.2% | $156,200 |
| 2009 | $3,986 | $156,200 -10% |
| 2008 | -- | $173,500 +4.4% |
| 2007 | -- | $166,200 |
| 2006 | -- | $166,200 |
| 2005 | -- | $166,200 +5.9% |
| 2004 | -- | $157,000 +21.2% |
| 2003 | -- | $129,500 +11% |
| 2002 | -- | $116,700 +7.2% |
| 2001 | $3,145 +5.5% | $108,900 |
| 2000 | $2,982 -2.1% | $108,900 +6.1% |
| 1999 | $3,045 | $102,600 |
Find assessor info on the county website
Monthly payment
Est. payment
Payment breakdown
Explore the cost of this home by adjusting the details. Changes won't be saved.Climate risks
Neighborhood: Fairview
Nearby schools
Schools provided by the listing agent
- District: Milwaukee
Source: WIREX MLS. This data may not be complete. We recommend contacting the local school district to confirm school assignments for this home.
Similar homes
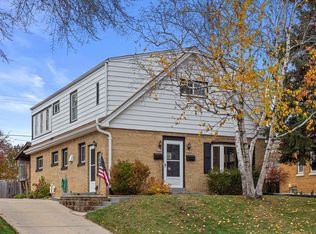
- $319,9003 bd2 ba1.7k sqft2362 S 78th STREET, West Allis, WI 53219Active
 MLS ID #1975070, Brenda Loya. WIREX MLS
 - $319,9005 bd2 ba1.6k sqft3008 S 51st STREET, Milwaukee, WI 53219Active
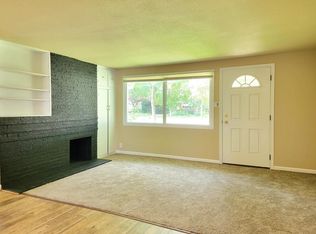 MLS ID #1979204, Jennifer Luna. WIREX MLS
 - $355,0003 bd2 ba1.4k sqft2101 S 60th STREET, Milwaukee, WI 53219Active
 MLS ID #1974071, Paula Zamorano. WIREX MLS
 - $332,9003 bd2 ba1.8k sqft3825 S 84th STREET, Milwaukee, WI 53228Active
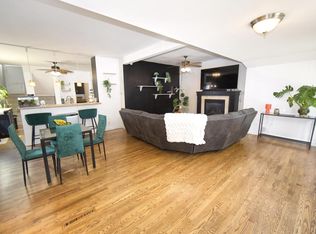 MLS ID #1980628, The Marciniak Team*. WIREX MLS
